Leave a Message

By providing your contact information to Dutch Markgraf, your personal information will be processed in accordance with Dutch Markgraf's Privacy Policy. By checking the box(es) below, you expressly consent to receive marketing or promotional real estate communication from Dutch Markgraf in the manner selected by you. For SMS text messages, message frequency varies. Message and data rates may apply. Consent is not a condition of purchase of any goods or services. You may opt out of receiving further communications from Dutch Markgraf at any time. To opt out of receiving SMS text messages, reply STOP to unsubscribe. SMS text messaging is subject to our Terms of Use.

Thank you for your message. I will be in touch with you shortly.

1829 Bronwyn Ct
1829 Bronwyn Ct
1829 Bronwyn Ct
1829 Bronwyn Ct
1829 Bronwyn Ct
1829 Bronwyn Ct
1829 Bronwyn Ct
1829 Bronwyn Ct
1829 Bronwyn Ct
1829 Bronwyn Ct
1829 Bronwyn Ct
1829 Bronwyn Ct
1829 Bronwyn Ct
1829 Bronwyn Ct
1829 Bronwyn Ct
1829 Bronwyn Ct
1829 Bronwyn Ct
1829 Bronwyn Ct
1829 Bronwyn Ct
1829 Bronwyn Ct
1829 Bronwyn Ct
1829 Bronwyn Ct
1829 Bronwyn Ct
1829 Bronwyn Ct
1829 Bronwyn Ct
1829 Bronwyn Ct
1829 Bronwyn Ct
1829 Bronwyn Ct
1829 Bronwyn Ct
1829 Bronwyn Ct
1829 Bronwyn Ct
1829 Bronwyn Ct
1829 Bronwyn Ct
1829 Bronwyn Ct
1829 Bronwyn Ct
1829 Bronwyn Ct
1829 Bronwyn Ct
1829 Bronwyn Ct
1829 Bronwyn Ct
1829 Bronwyn Ct
1829 Bronwyn Ct
1829 Bronwyn Ct
1829 Bronwyn Ct
1829 Bronwyn Ct
1829 Bronwyn Ct
1829 Bronwyn Ct
1829 Bronwyn Ct
1829 Bronwyn Ct
1829 Bronwyn Ct
1829 Bronwyn Ct
1829 Bronwyn Ct
1829 Bronwyn Ct
1829 Bronwyn Ct
1829 Bronwyn Ct
1829 Bronwyn Ct
1829 Bronwyn Ct
1829 Bronwyn Ct
1829 Bronwyn Ct
1829 Bronwyn Ct
1829 Bronwyn Ct
1829 Bronwyn Ct
1829 Bronwyn Ct
1829 Bronwyn Ct
1829 Bronwyn Ct
1829 Bronwyn Ct
1829 Bronwyn Ct
1829 Bronwyn Ct
1829 Bronwyn Ct
1829 Bronwyn Ct
1829 Bronwyn Ct
1829 Bronwyn Ct
1829 Bronwyn Ct
1829 Bronwyn Ct
1829 Bronwyn Ct
1829 Bronwyn Ct
1829 Bronwyn Ct
1829 Bronwyn Ct
1829 Bronwyn Ct
1829 Bronwyn Ct
1829 Bronwyn Ct
1829 Bronwyn Ct
1829 Bronwyn Ct
1829 Bronwyn Ct
1829 Bronwyn Ct
1829 Bronwyn Ct
1829 Bronwyn Ct
1829 Bronwyn Ct
1829 Bronwyn Ct
1829 Bronwyn Ct
1829 Bronwyn Ct
1829 Bronwyn Ct
1829 Bronwyn Ct
SEE ALL PHOTOS
1829 Bronwyn Ct
1829 Bronwyn Ct
1829 Bronwyn Ct
1829 Bronwyn Ct
1829 Bronwyn Ct
1829 Bronwyn Ct
1829 Bronwyn Ct
1829 Bronwyn Ct
1829 Bronwyn Ct
1829 Bronwyn Ct
1829 Bronwyn Ct
1829 Bronwyn Ct
1829 Bronwyn Ct
1829 Bronwyn Ct
1829 Bronwyn Ct
1829 Bronwyn Ct
1829 Bronwyn Ct
1829 Bronwyn Ct
1829 Bronwyn Ct
1829 Bronwyn Ct
1829 Bronwyn Ct
1829 Bronwyn Ct
1829 Bronwyn Ct
1829 Bronwyn Ct
1829 Bronwyn Ct
1829 Bronwyn Ct
1829 Bronwyn Ct
1829 Bronwyn Ct
1829 Bronwyn Ct
1829 Bronwyn Ct
1829 Bronwyn Ct
1829 Bronwyn Ct
1829 Bronwyn Ct
1829 Bronwyn Ct
1829 Bronwyn Ct
1829 Bronwyn Ct
1829 Bronwyn Ct
1829 Bronwyn Ct
1829 Bronwyn Ct
1829 Bronwyn Ct
1829 Bronwyn Ct
1829 Bronwyn Ct
1829 Bronwyn Ct
1829 Bronwyn Ct
1829 Bronwyn Ct
1829 Bronwyn Ct
1829 Bronwyn Ct
1829 Bronwyn Ct
1829 Bronwyn Ct
1829 Bronwyn Ct
1829 Bronwyn Ct
1829 Bronwyn Ct
1829 Bronwyn Ct
1829 Bronwyn Ct
1829 Bronwyn Ct
1829 Bronwyn Ct
1829 Bronwyn Ct
1829 Bronwyn Ct
1829 Bronwyn Ct
1829 Bronwyn Ct
1829 Bronwyn Ct
1829 Bronwyn Ct
1829 Bronwyn Ct
1829 Bronwyn Ct
1829 Bronwyn Ct
1829 Bronwyn Ct
1829 Bronwyn Ct
1829 Bronwyn Ct
1829 Bronwyn Ct
1829 Bronwyn Ct
1829 Bronwyn Ct
1829 Bronwyn Ct
1829 Bronwyn Ct
1829 Bronwyn Ct
1829 Bronwyn Ct
1829 Bronwyn Ct
1829 Bronwyn Ct
1829 Bronwyn Ct
1829 Bronwyn Ct
1829 Bronwyn Ct
1829 Bronwyn Ct
1829 Bronwyn Ct
1829 Bronwyn Ct
1829 Bronwyn Ct
1829 Bronwyn Ct
1829 Bronwyn Ct
1829 Bronwyn Ct
1829 Bronwyn Ct
1829 Bronwyn Ct
1829 Bronwyn Ct
1829 Bronwyn Ct
1829 Bronwyn Ct
Courtesy of The Ashton Real Estate Group of RE/MAX Advantage, Angela Tarrance Listing Contact: 6156276927 
Sold

1829 Bronwyn Ct

1829 Bronwyn Ct, Brentwood, TN 37027

$1,550,000
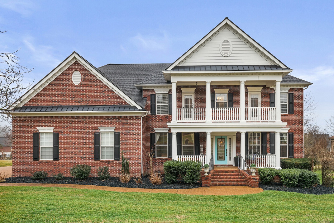
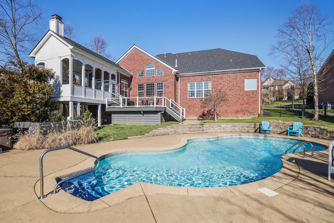
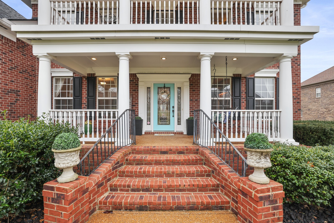
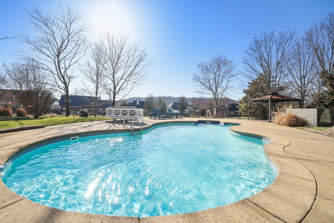
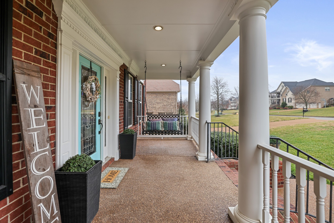
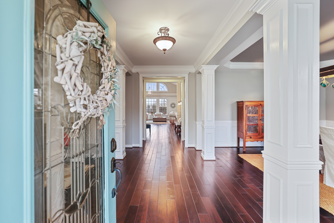
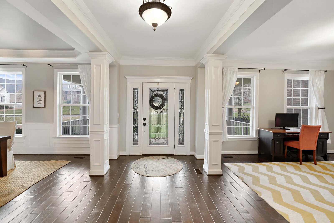
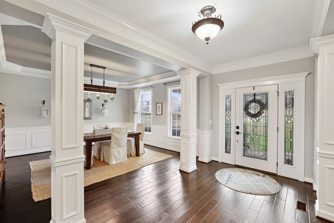
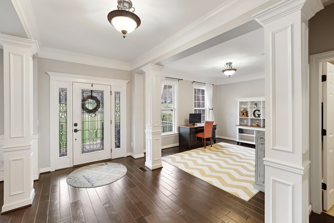
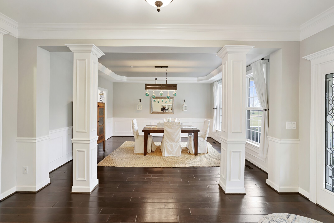
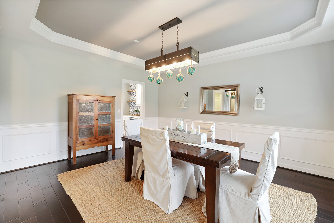
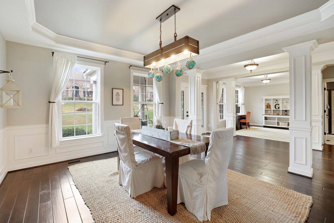
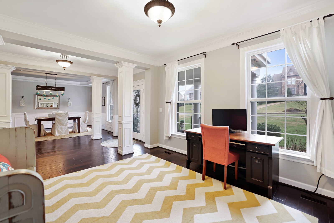
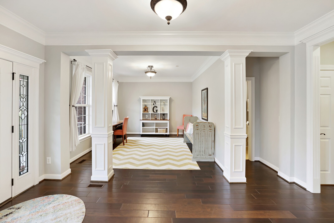
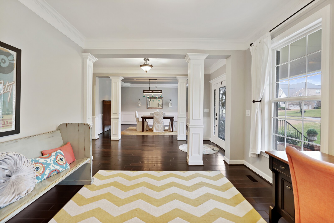
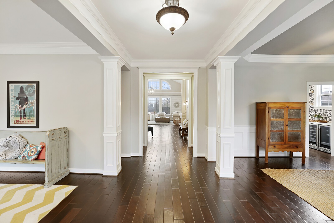
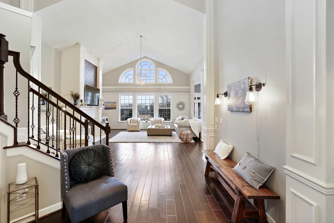
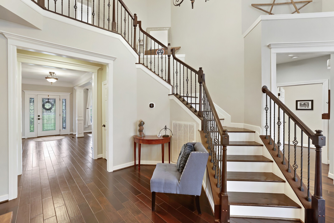
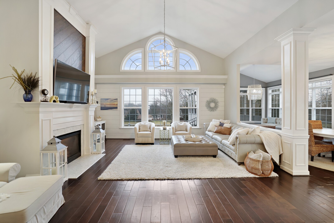
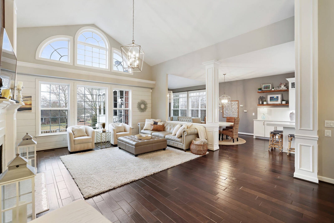
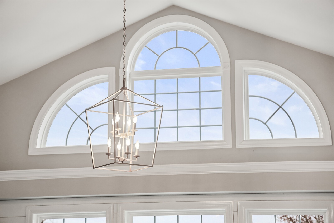
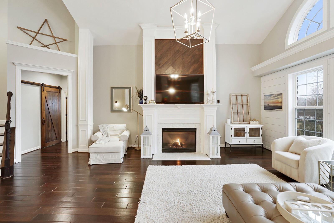
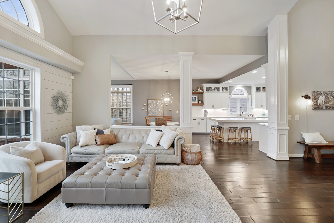
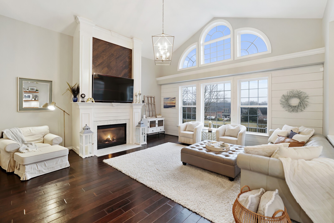
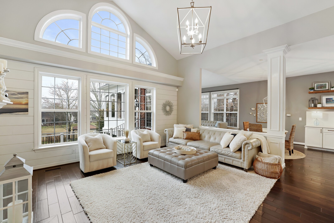
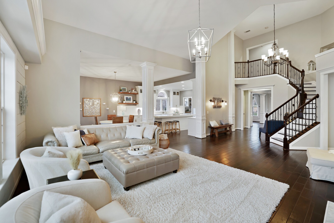
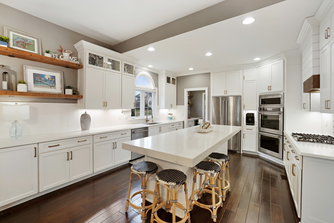
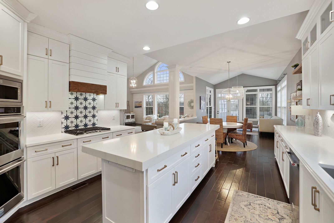
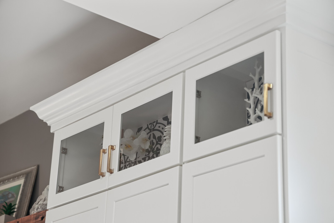
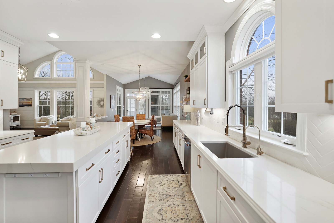
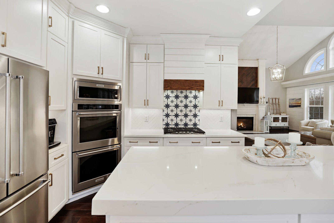
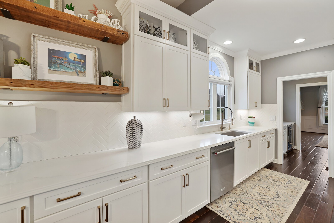
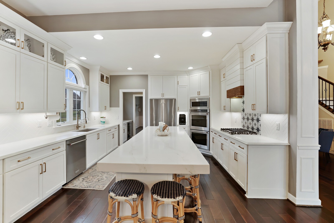
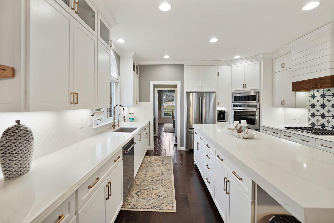
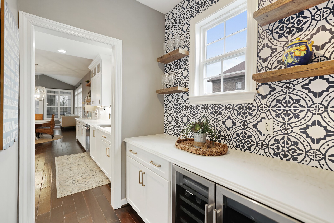
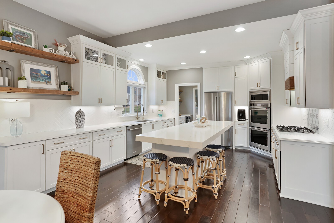
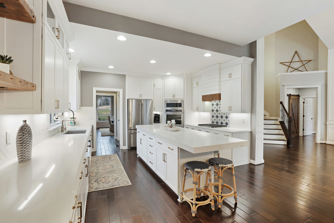
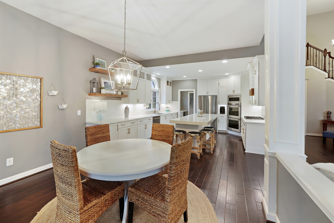
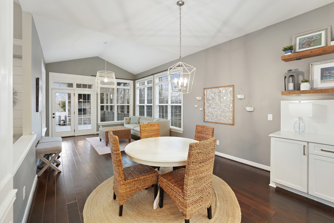
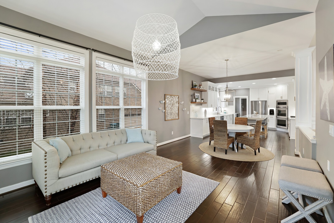
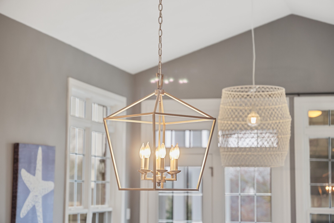
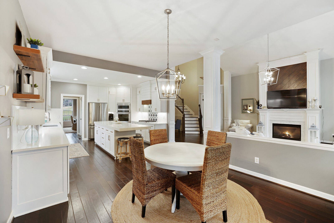
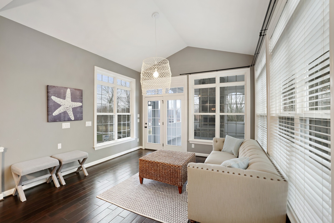
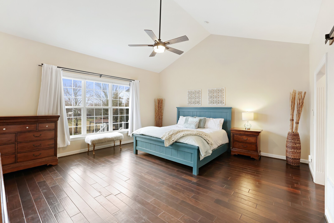
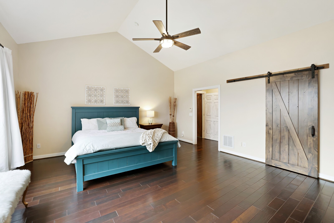
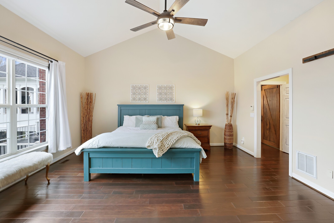
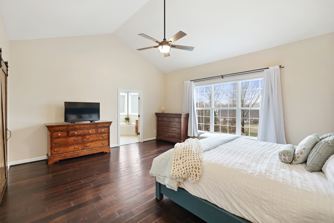
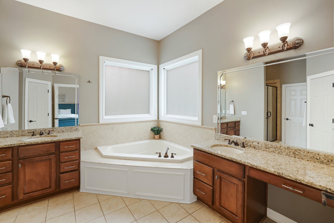
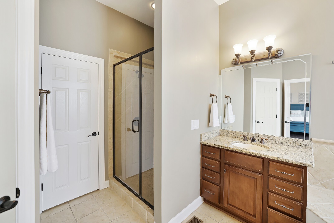
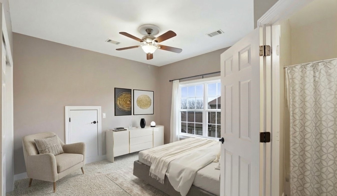
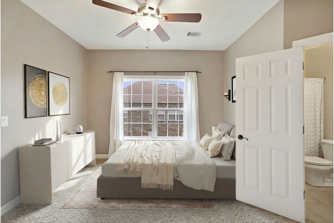
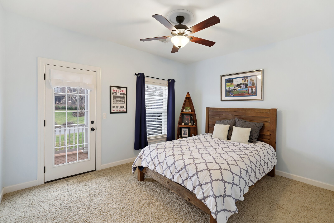
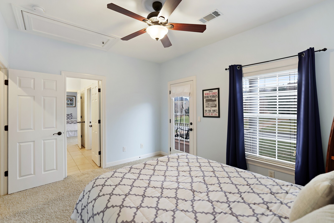
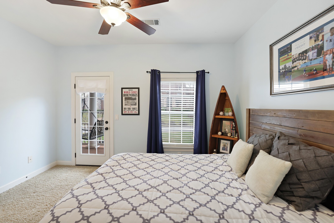
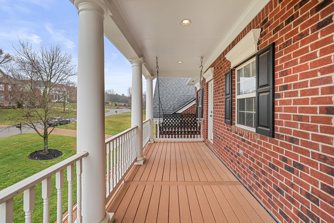
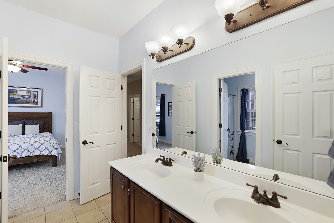
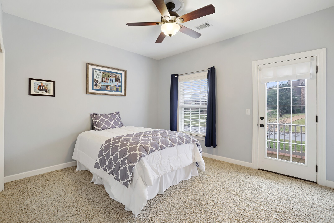
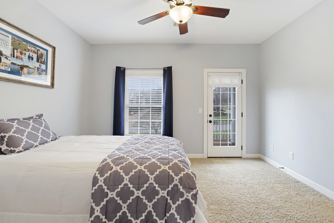
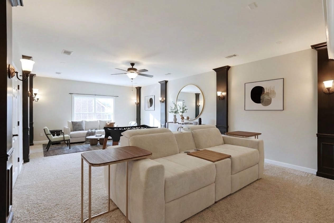
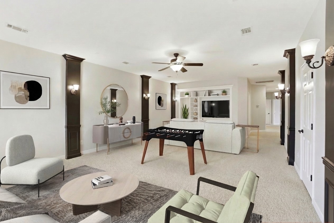
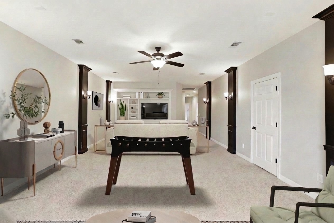
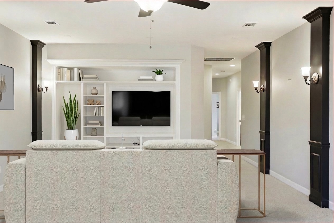
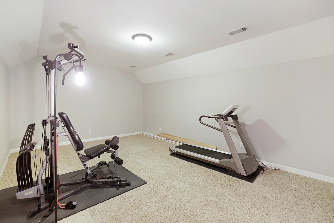
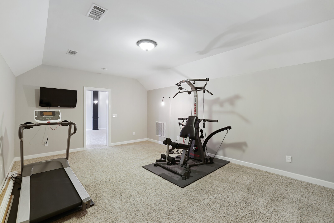
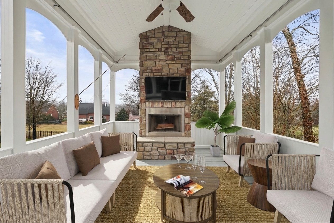
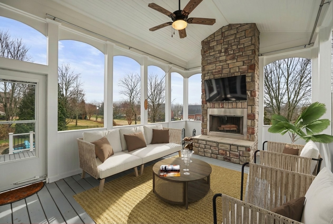
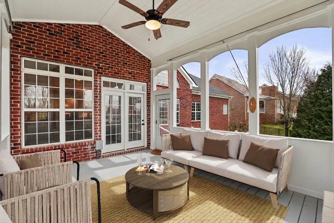
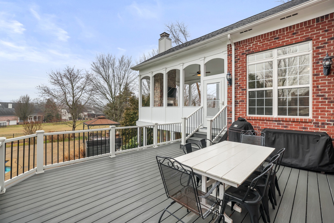
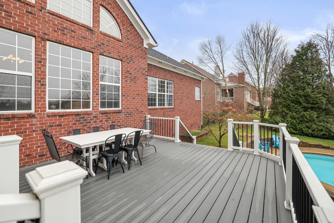
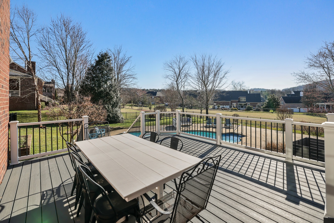
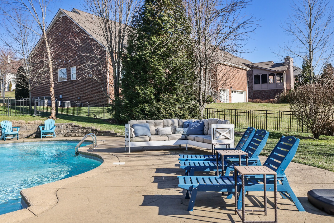
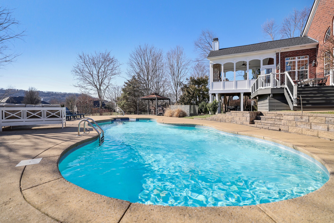
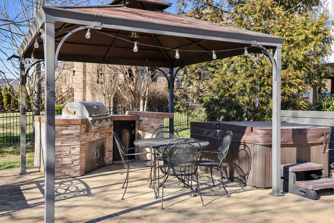
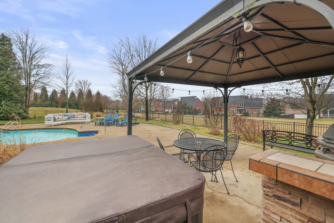
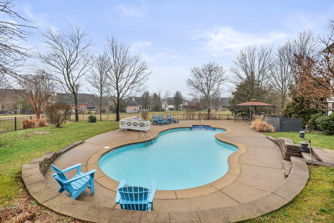
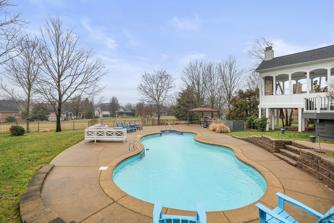
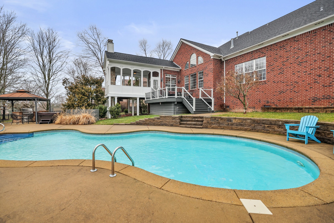
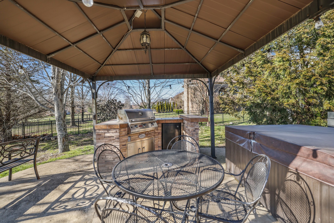
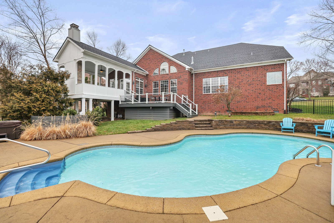
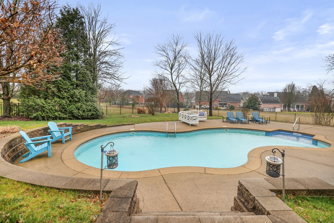
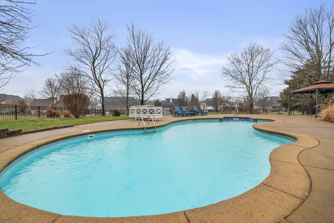
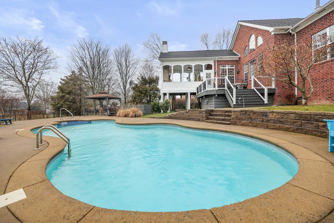
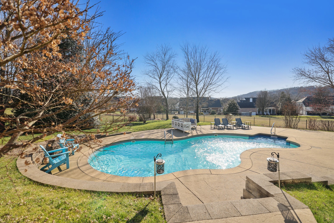
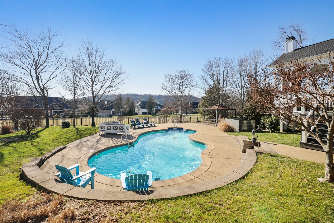
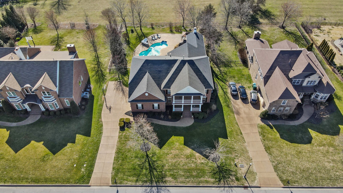
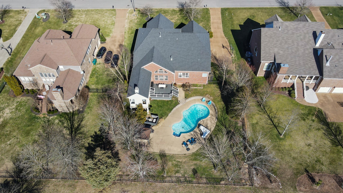
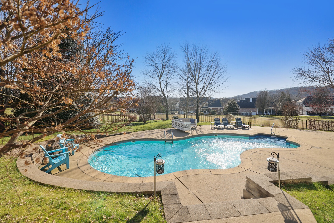
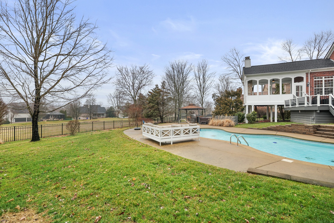
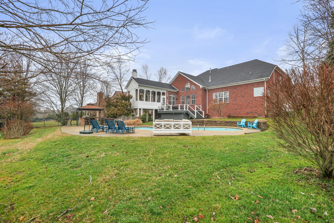
Situated on a quiet cul-de-sac street in coveted Inglehame Farms in Brentwood TN, this beautifully maintained brick home offers 4,464 sq ft of living space & a resort style back yard w/ a pool. The 4 BRs & 5 full bath estate perfectly blends timeless Southern charm w/ modern updates. Zoned for award winning Brentwood schools, the home is ideally located with easy access to Brentwood, Franklin & downtown Nashville. Set on over a 1/2 acre lot backing to community green space, the property offers exceptional privacy & a true backyard oasis. Outdoor features include a covered deck w/ stacked stone, wood burning fireplace. An uncovered Trex deck, gazebo w/ grill, hot tub, & an in ground salt water pool w/ solar & leaf covers complete the oasis. A welcoming double front porch w/ swings, a 2 story family room full of natural light & the dramatic windng staircase create that "Welcome Home" feel. The main level features a formal dining room w/ wainscoting & tray ceiling, a formal living room or office, & an oversized family room w/ fireplace & wall of windows. The remodeled kitchen (2022) showcases quartz countertops, large island, gas cooktop, stainless appliances (refrigerator conveys), walk in pantry, & butler's pantry w/ beverage refrigerator. A sunlit breakfast area and keeping room open to the covered porch. The main level primary suite offers hardwood floors, arched ceiling, dual walk in closets, and an en suite bath w/ jetted tub & tiled shower.Upstairs are three bedrooms, 2 full baths a large media room & another oversized flex space. Additional highlights include a main level laundry room with cabinetry and sink, full-yard irrigation, and numerous recent updates including roof, HVAC, water heater, garage door, and exterior paint. Home Sweet Home!! Up to 1% lender credit on the loan amount when buyer uses Seller's Preferred Lender.

4
beds

5
baths

4,464 Sq.Ft. LIVING AREA

0.52 Acres lot

Dutch Markgraf

Dutch Markgraf

Features & Amenities

Interior

  • total bedrooms4
  • Total bathrooms5
  • full bathrooms5
  • Laundry room Electric Dryer Hookup, Washer Hookup
  • Flooring Carpet, Wood, Tile
  • Fireplace Gas
  • APPLIANCES Double Oven, Electric Oven, Dishwasher, Disposal, Dryer, Microwave, Refrigerator
  • other interior Features Built-in Features, Ceiling Fan(s), Entrance Foyer, High Ceilings, Hot Tub, Pantry, Walk-In Closet(s)

Area & Lot

  • Status Sold
  • Date Sold April 10, 2026
  • Living Area4,464 Sq.Ft.
  • Total Area4,464 Sq.Ft.
  • Lot Area0.52 Acres
  • MLS® ID3139259
  • TypeResidential
  • YEAR BUILT2008
  • NeighborhoodBrentwood
  • Architecture StylesTraditional
  • Elementary SchoolKenrose Elementary
  • Middle SchoolWoodland Middle School
  • High SchoolRavenwood High School

Exterior

  • STORIES2
  • Garage Space3.0
  • water SourcePublic
  • utilitiesElectricity Available, Natural Gas Available, Water Available
  • PoolIn Ground
  • roofAsphalt
  • lot featuresCul-De-Sac
  • parkingGarage Door Opener, Garage Faces Side, Aggregate, Driveway
  • HEAT TYPEDual, Natural Gas
  • AIR CONDITIONINGDual, Electric
  • sewerPublic Sewer
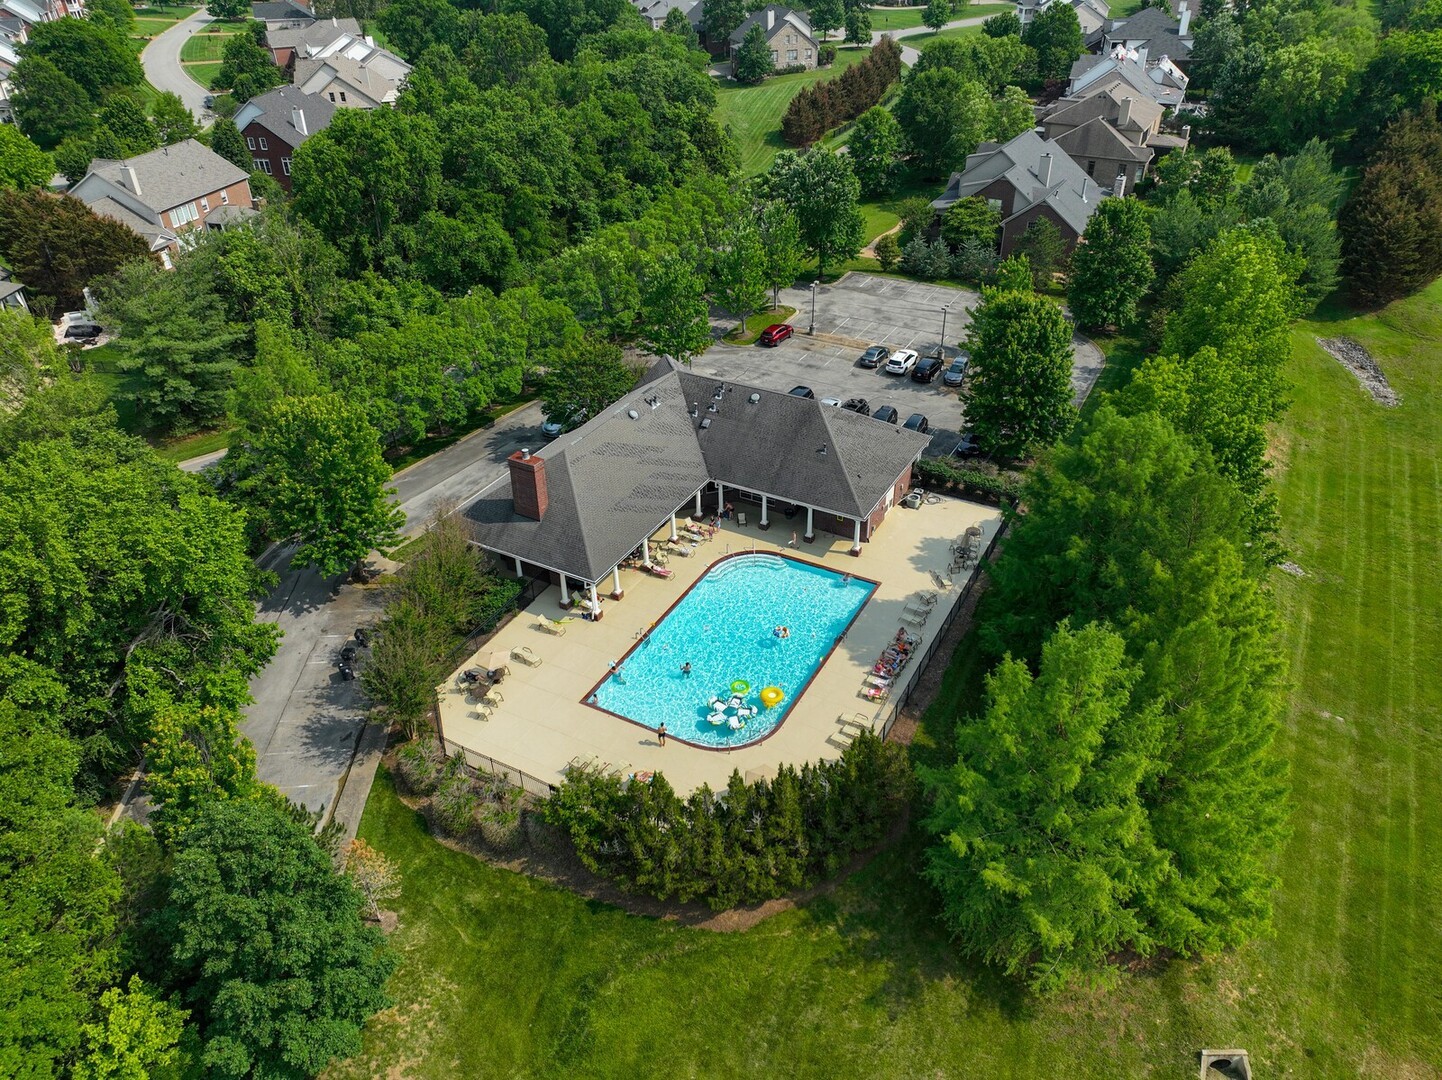
  • HOA AmenitiesClubhouse, Playground, Pool
  • security FeaturesFire Alarm, Security System, Smoke Detector(s)
  • other exterior FeaturesBalcony, Gas Grill

Financial

  • Sales Price$1,550,000
  • Real Estate Tax $4,521/yr
  • HOA $100/mo
View Virtual Tour

Work With Dutch

Whether you’re buying, selling, or simply exploring your options, Dutch Markgraf is here to guide you every step of the way with local expertise, thoughtful advice, and personalized service.

Follow Me on Instagram