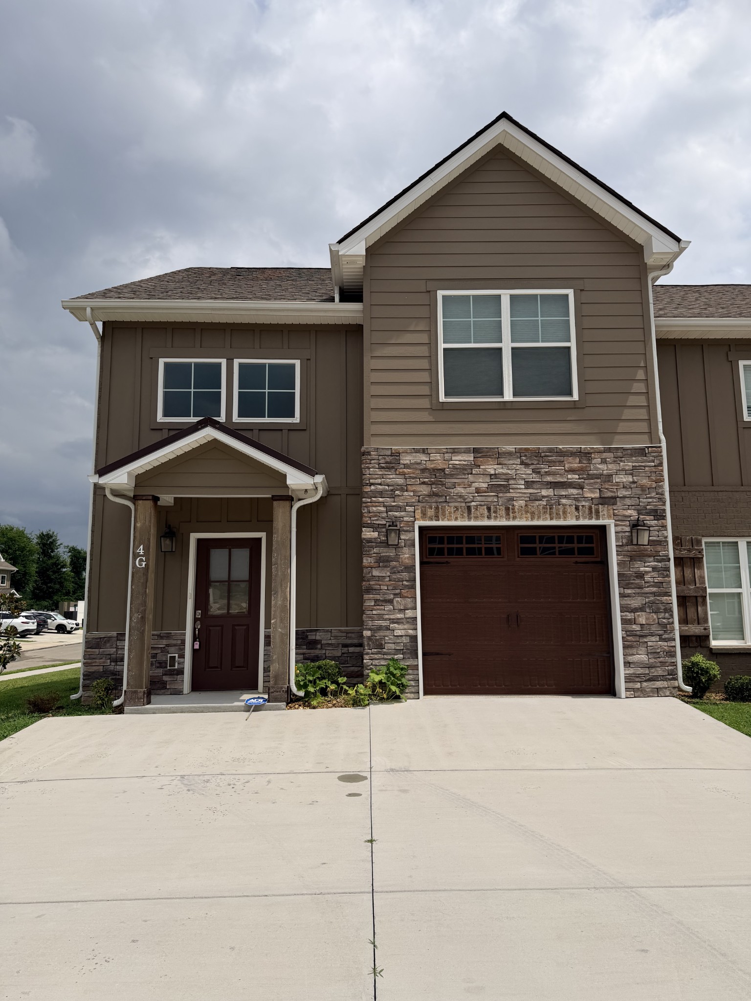
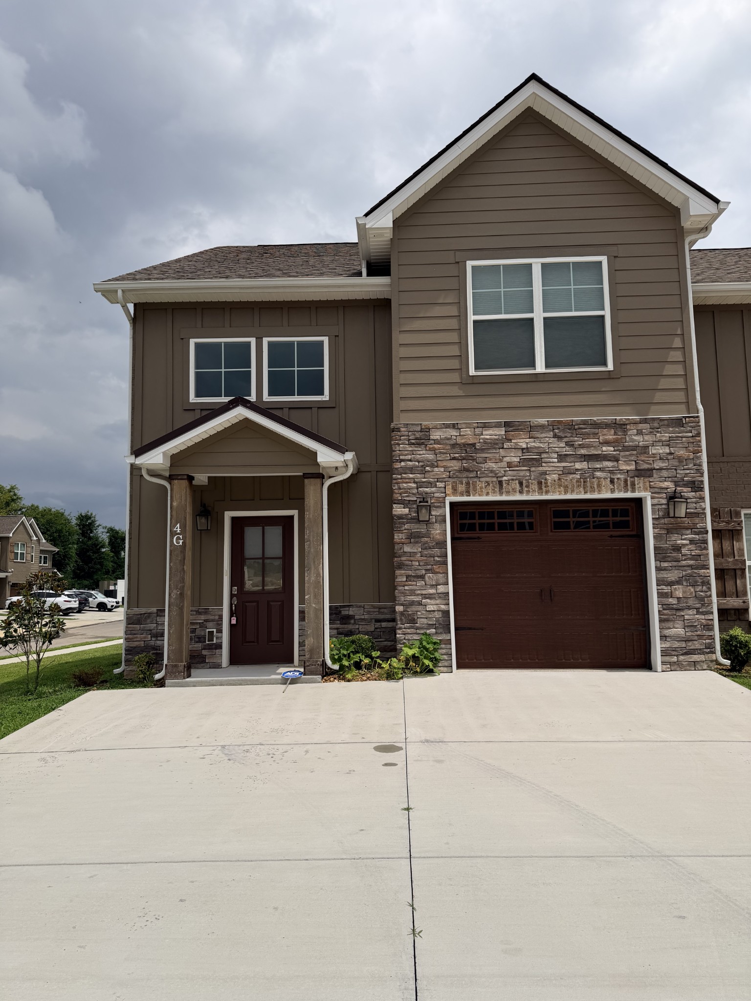
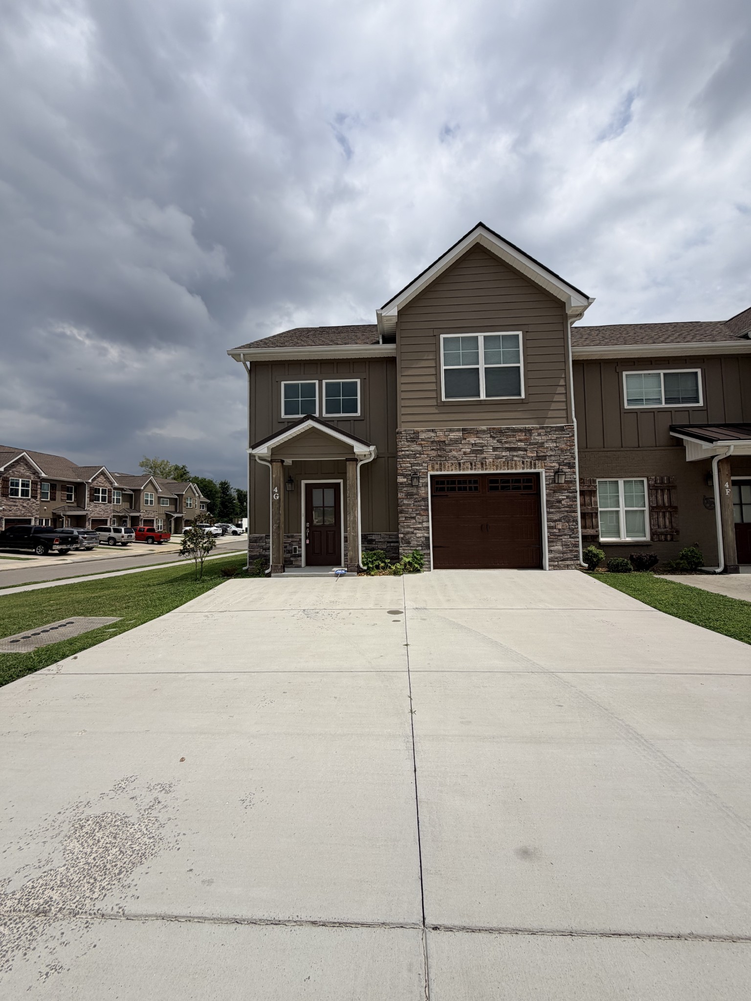
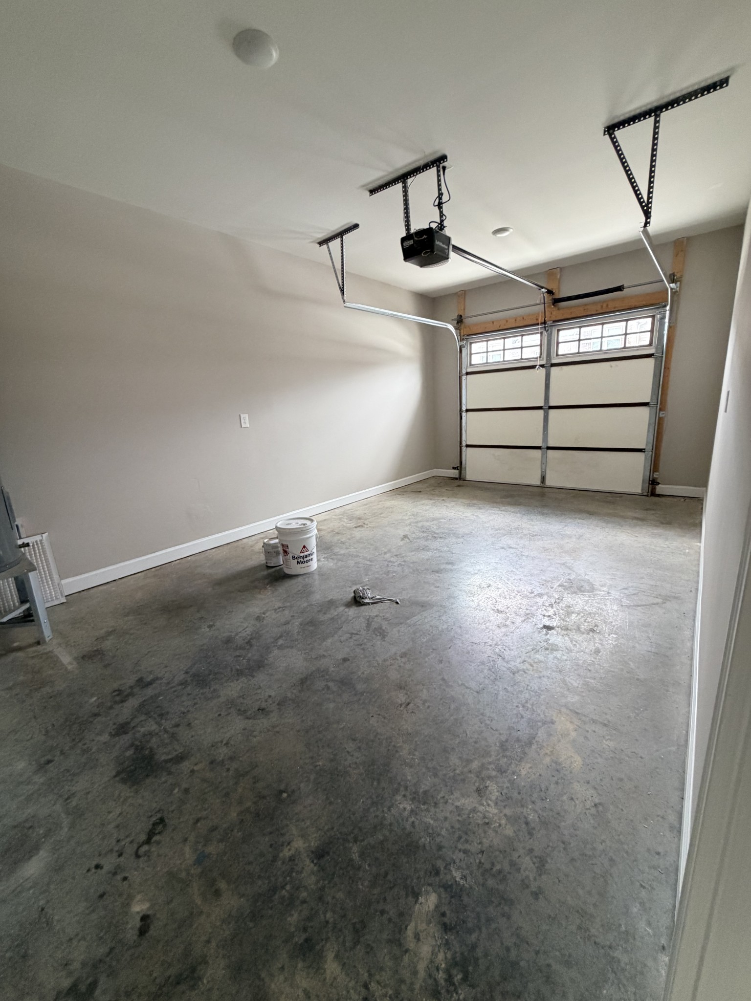
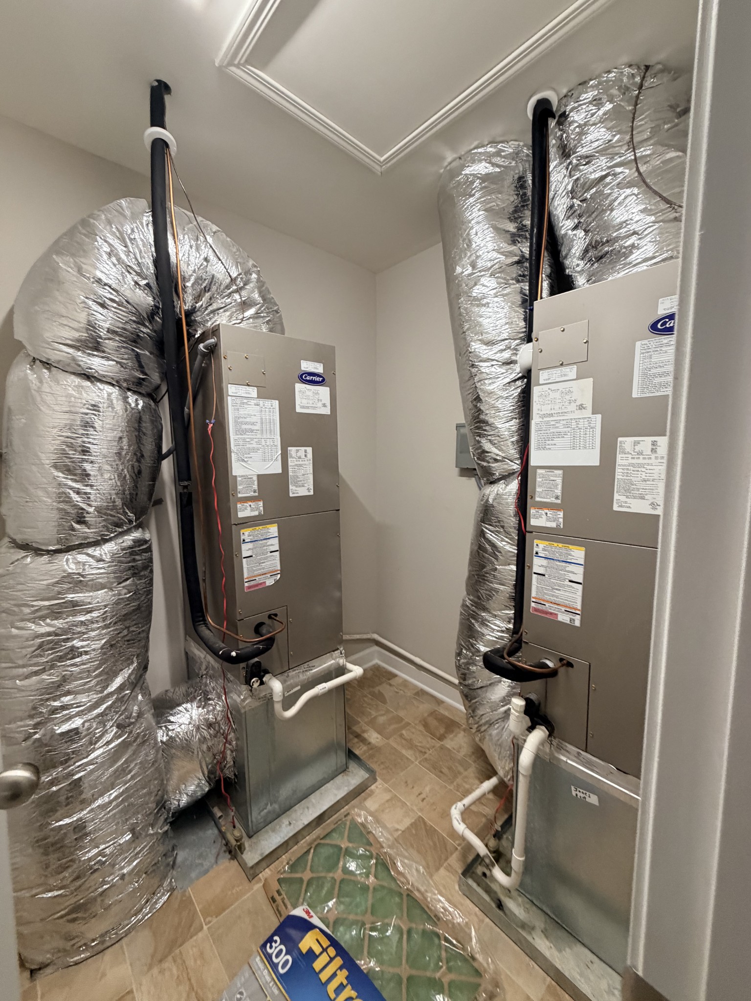
Property photo 1
Property photo 2
Property photo 3
Property photo 4
Property photo 5
2 Beds
2 Baths
1,485 sqft

$1,750/month

967 Horse Mountain Rd Unit: 4G, Shelbyville TN, 37160

Price per sqft$1.18
Built in2022
Property size1,485 sqft
Property typeTownhomes
Courtesy of Red Realty, LLC, Karen Leigh McConnell, ABR®, SRES®, MRP, PSA Listing Contact: 6157807253

Overview

Active

Listed Aug 20, 2026

Updated Aug 21

Upscale Living in a Gated Community Near H.V. Griffin Park! Welcome to The Holly, a stylish two-bedroom, one-and-a-half-bath corner townhome in a growing gated community. As an end unit, this home offers additional privacy, abundant natural light, and a thoughtfully designed interior that feels comfortable from the moment you walk in. Luxury vinyl plank flooring runs throughout the entry, family room, kitchen, dining area, and wet areas, while carpeting adds warmth and comfort to both bedrooms. Crown molding in the main living areas provides an attractive finishing touch. The modern kitchen features all-wood cabinetry with soft-close hinges, granite countertops, a tile backsplash, an undermount stainless-steel sink, and stainless-steel appliances, including the range, microwave, and dishwasher. Residents also enjoy access to community amenities, including a dog park, with H.V. Griffin Park conveniently nearby. Pets may be considered on a case-by-case basis, with a maximum of two pets. A nonrefundable pet fee of $300 applies to the first pet and $200 to the second, plus $25 monthly pet rent per animal. A $25 pet-verification fee also applies. A credit, background, income, and rental-history screening is required for each applicant. Preferred gross monthly income is three times the monthly rent. The application fee is $75 per adult, and the security deposit is equal to one month’s rent. Criminal history will be evaluated according to the property’s written screening criteria and applicable fair-housing requirements. Schedule your tour today and see everything this beautiful corner unit has to offer!

Additional information

MLS® ID
3518802
Available since
August 31, 2026

Interior Features

Bedrooms
2
Bathrooms
2
Basement
No

Other Property Details

Garage
Yes
55+/Senior Community
No

Listings courtesy of Middle Tennessee Regional Multiple Listing Service as distributed by MLS GRID

All information deemed reliable but not guaranteed and should be independently verified. All properties are subject to prior sale, change or withdrawal. Neither listing broker(s) nor Dutch Markgraf shall be responsible for any typographical errors, misinformation, misprints and shall be held totally harmless. Properties displayed may be listed or sold by various participants in the MLS.

Based on information submitted to the MLS GRID as of 2:50 AM UTC on 8/21/2026. All data is obtained from various sources and may not have been verified by broker or MLS GRID. Supplied Open House Information is subject to change without notice. All information should be independently reviewed and verified for accuracy. Properties may or may not be listed by the office/agent presenting the information.

©2026
Middle Tennessee Regional Multiple Listing Service . All rights reserved.

DMCA Notice


Powered by Luxury Presence