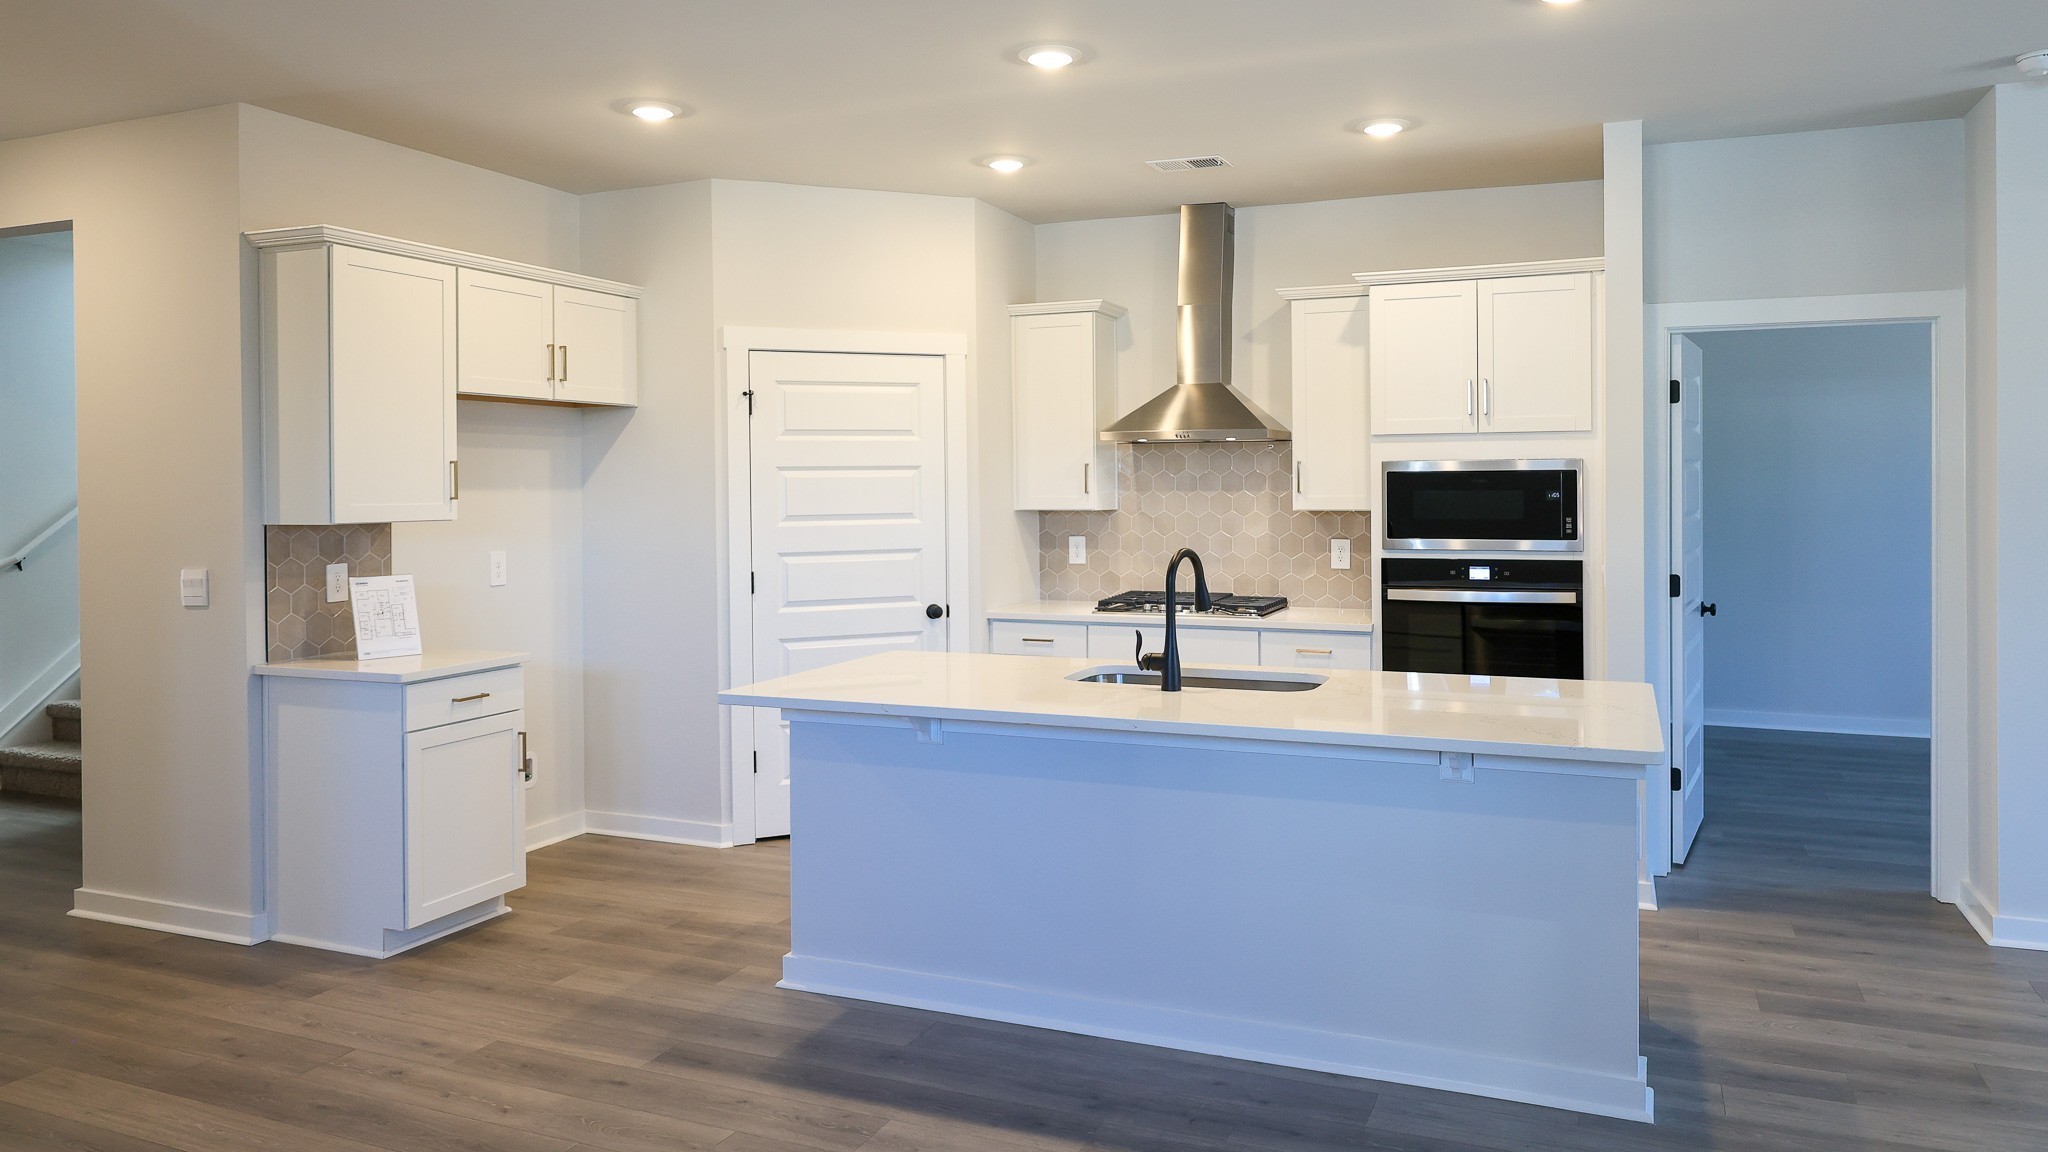
Property photo 1
Property photo 2
Property photo 3
Property photo 4
Property photo 5
3 Beds
2 Baths
1,672 sqft

$499,990

5047 Wild Oat Circle, Spring Hill TN, 37174

Price per sqft$299.04
Built in2026
Property size1,672 sqft
Property typeResidential
Courtesy of D.R. Horton, Michael D. Williams Listing Contact: 6155673618

Overview

Active

Listed Oct 10, 2026

Updated 20h ago

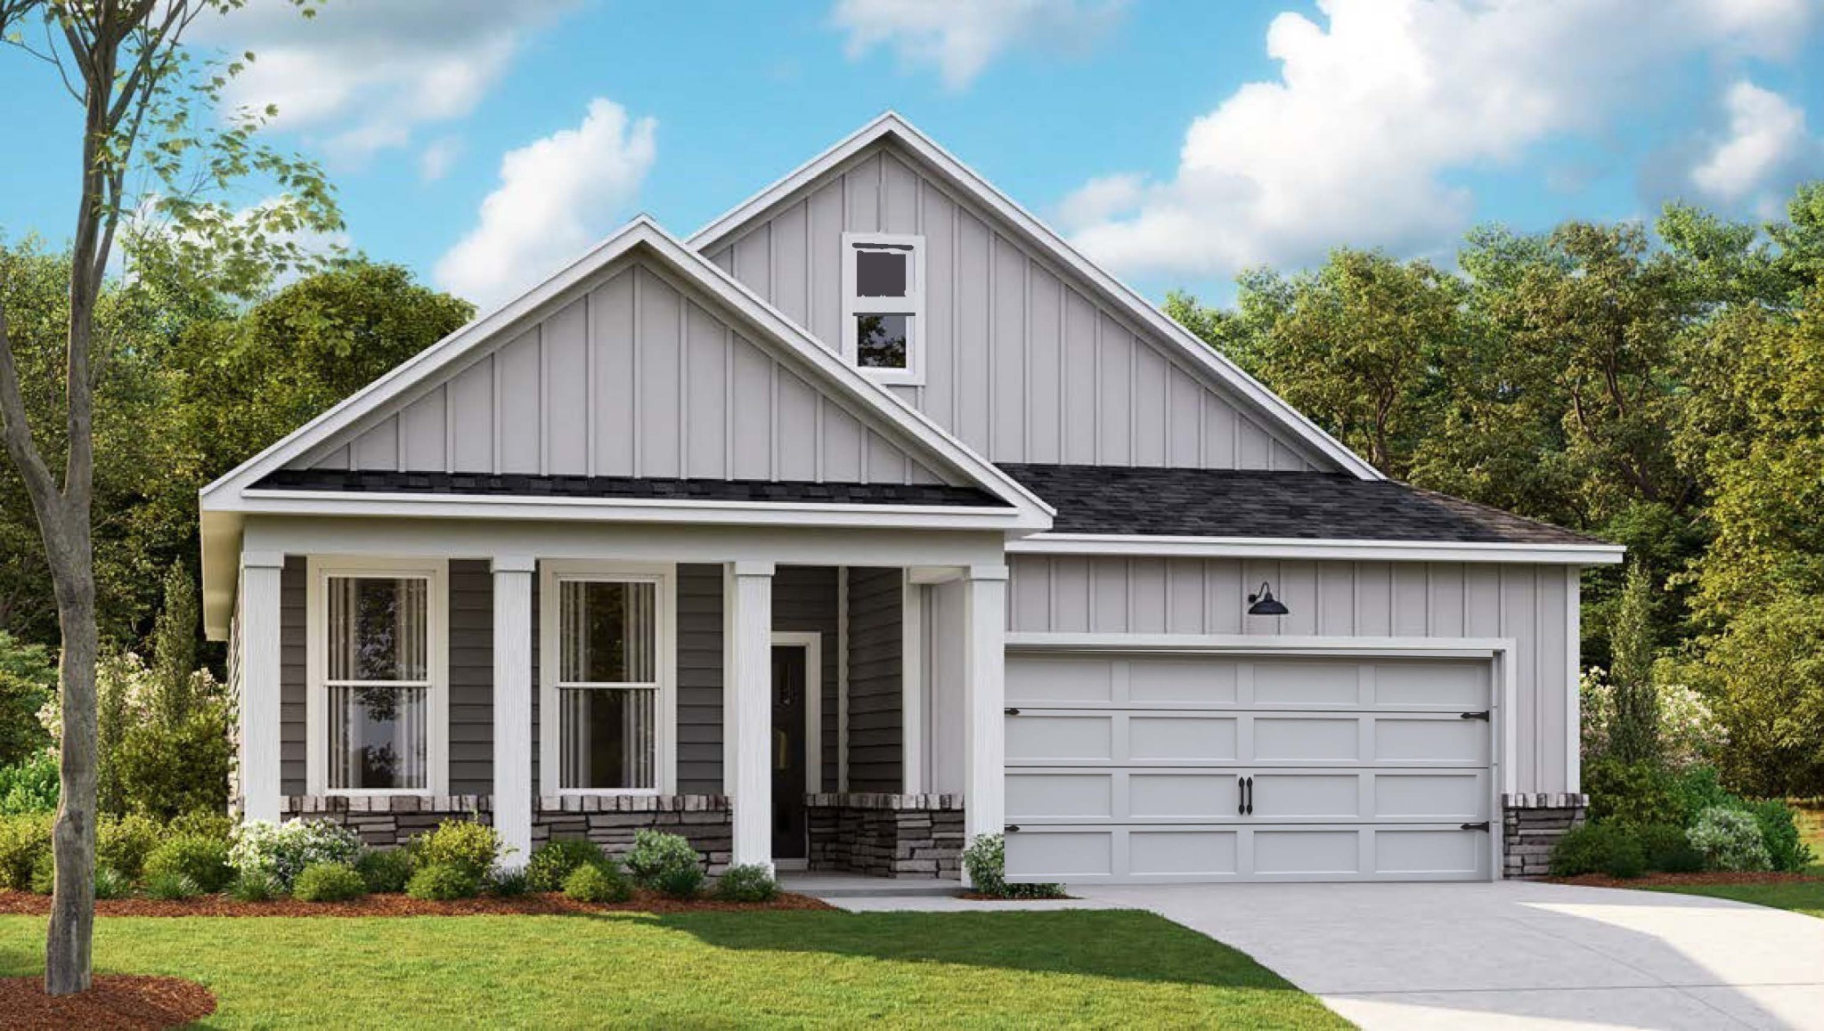
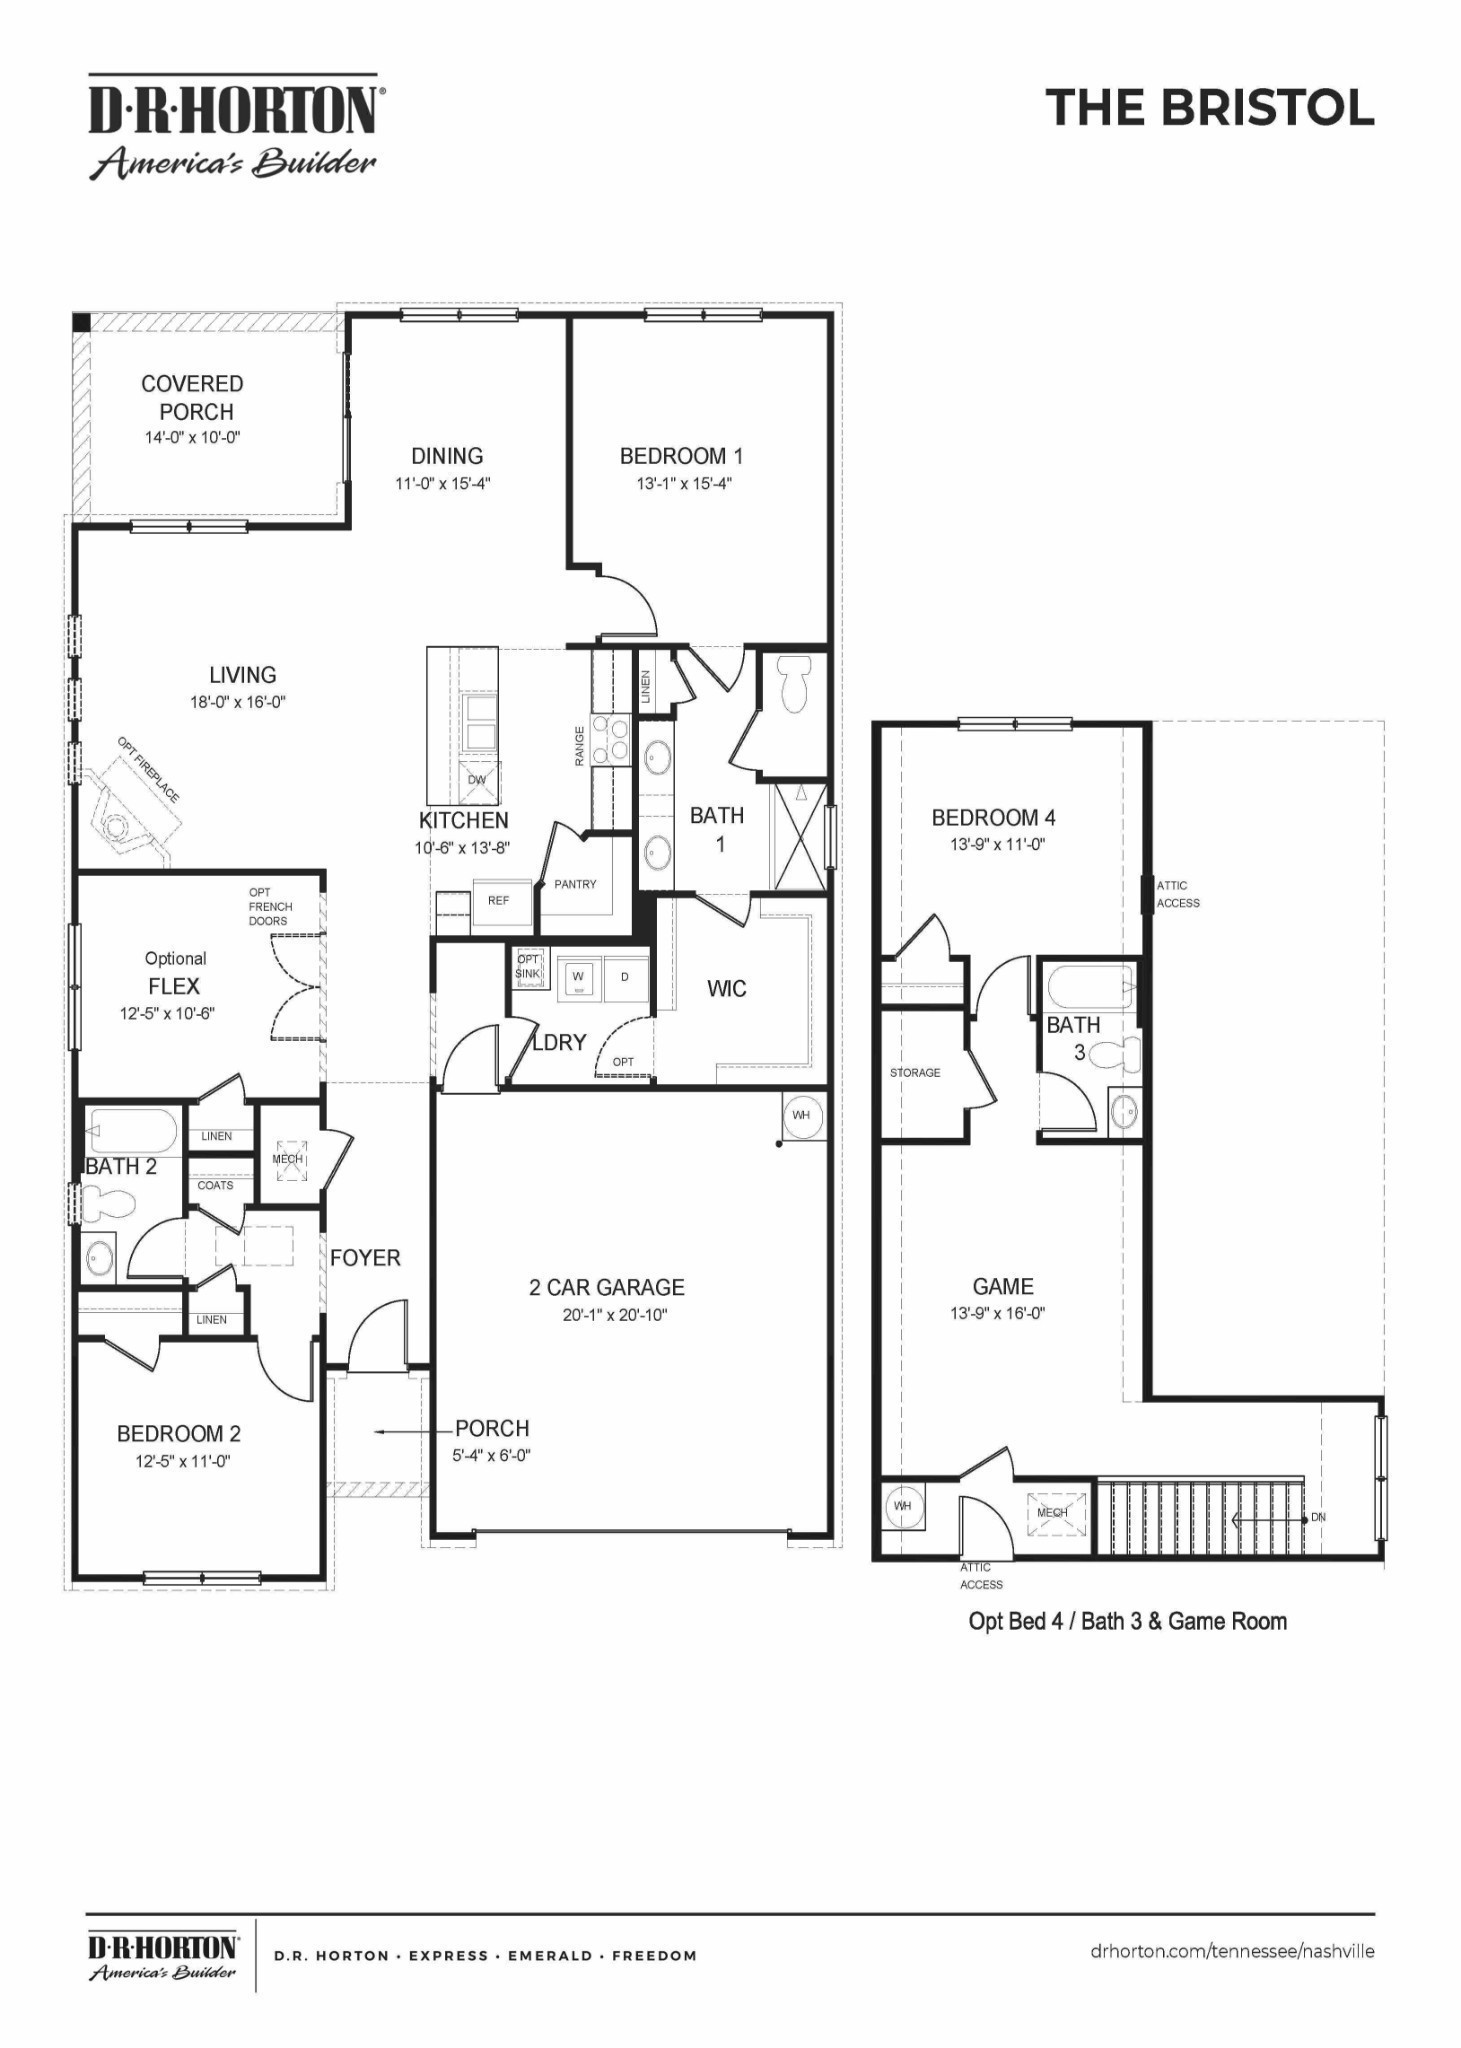
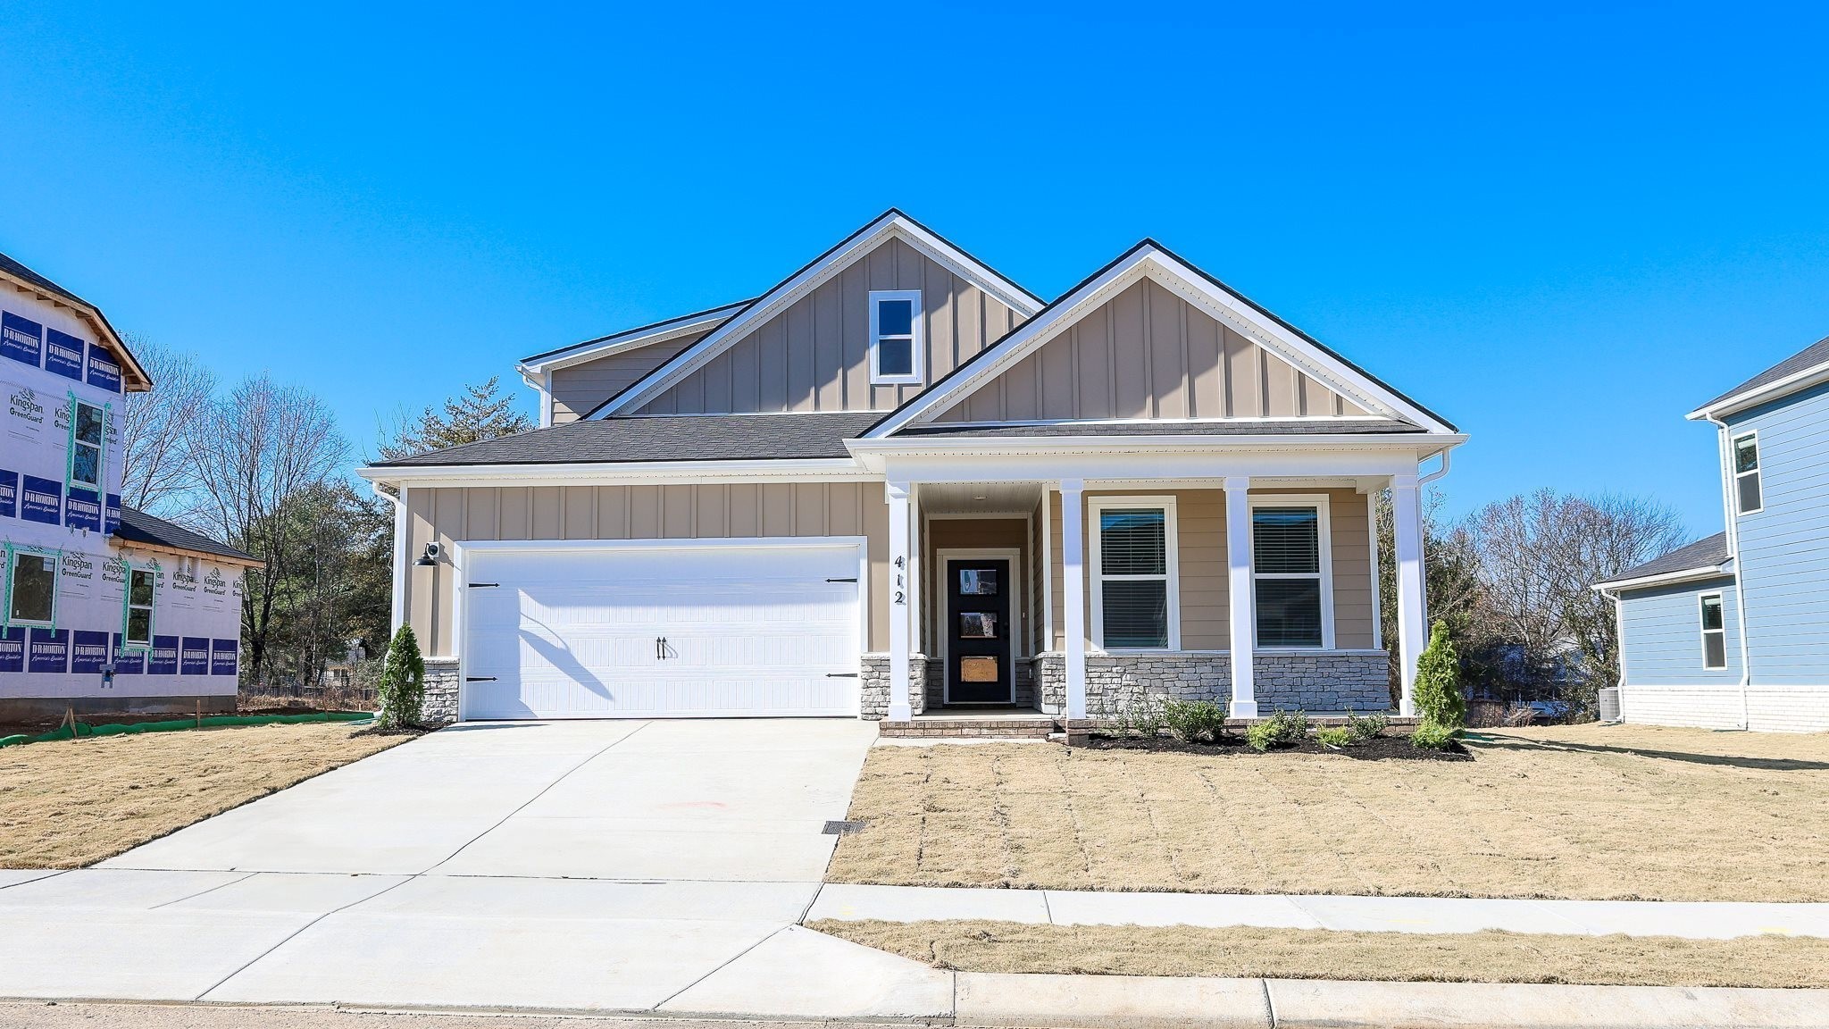
MODEL HOMES ARE NOW OPEN! Please come tour our 4 decorated model homes including some designs that are brand new to the Nashville market. Welcome to the newest phase of Harvest Point! The Bristol is a thoughtfully designed home offering 3 beds and 2 baths on one level. It provides an ideal layout for families or individuals seeking practicality and modern style. The spacious primary bedroom serves as a peaceful retreat, featuring a private en-suite bathroom and ample closet space for relaxation. At the heart of the home is the open kitchen, equipped with sleek quartz countertops that combine elegance and durability. The kitchen flows smoothly into the dining area and great room, creating a warm space for entertaining or unwinding. Two additional bedrooms are well-sized and versatile for family, guests, or a home office. The 2-car garage adds convenient storage and access. With its efficient layout, the Bristol is perfect for easy single-story living. Smart home technology lets you control lighting, security, and climate effortlessly, enhancing comfort and efficiency. We offer 16 unique designs with varying sizes of beautiful home sites. The Harvest Point community offers amazing amenities including a community pool, covered cabana, playground, community shops, community garden, dog park, and an extensive walking trail system. Incentives available up to $15,000 with the use of our in house lender. Call today to learn more about the Bristol at Harvest Point, Spring Hill, TN.

$3,326/mo

Est. mortgage payment based on a $499,990 home price.

All estimates are provided by Luxury Presence for informational purposes only. Actual amounts may vary.

Additional information

MLS® ID
3619011

Interior Features

Bedrooms
3
Bathrooms
2
Cooling
Yes
Heating
Yes
Basement
No

Other Property Details

Association Fee Frequency
Quarterly
Garage
Yes
Pets Allowed
Yes
New Construction
Yes
55+/Senior Community
No

Listings courtesy of Middle Tennessee Regional Multiple Listing Service as distributed by MLS GRID

All information deemed reliable but not guaranteed and should be independently verified. All properties are subject to prior sale, change or withdrawal. Neither listing broker(s) nor Dutch Markgraf shall be responsible for any typographical errors, misinformation, misprints and shall be held totally harmless. Properties displayed may be listed or sold by various participants in the MLS.

Based on information submitted to the MLS GRID as of 4:52 PM UTC on 10/10/2026. All data is obtained from various sources and may not have been verified by broker or MLS GRID. Supplied Open House Information is subject to change without notice. All information should be independently reviewed and verified for accuracy. Properties may or may not be listed by the office/agent presenting the information.

©2026
Middle Tennessee Regional Multiple Listing Service . All rights reserved.

DMCA Notice


Powered by Luxury Presence