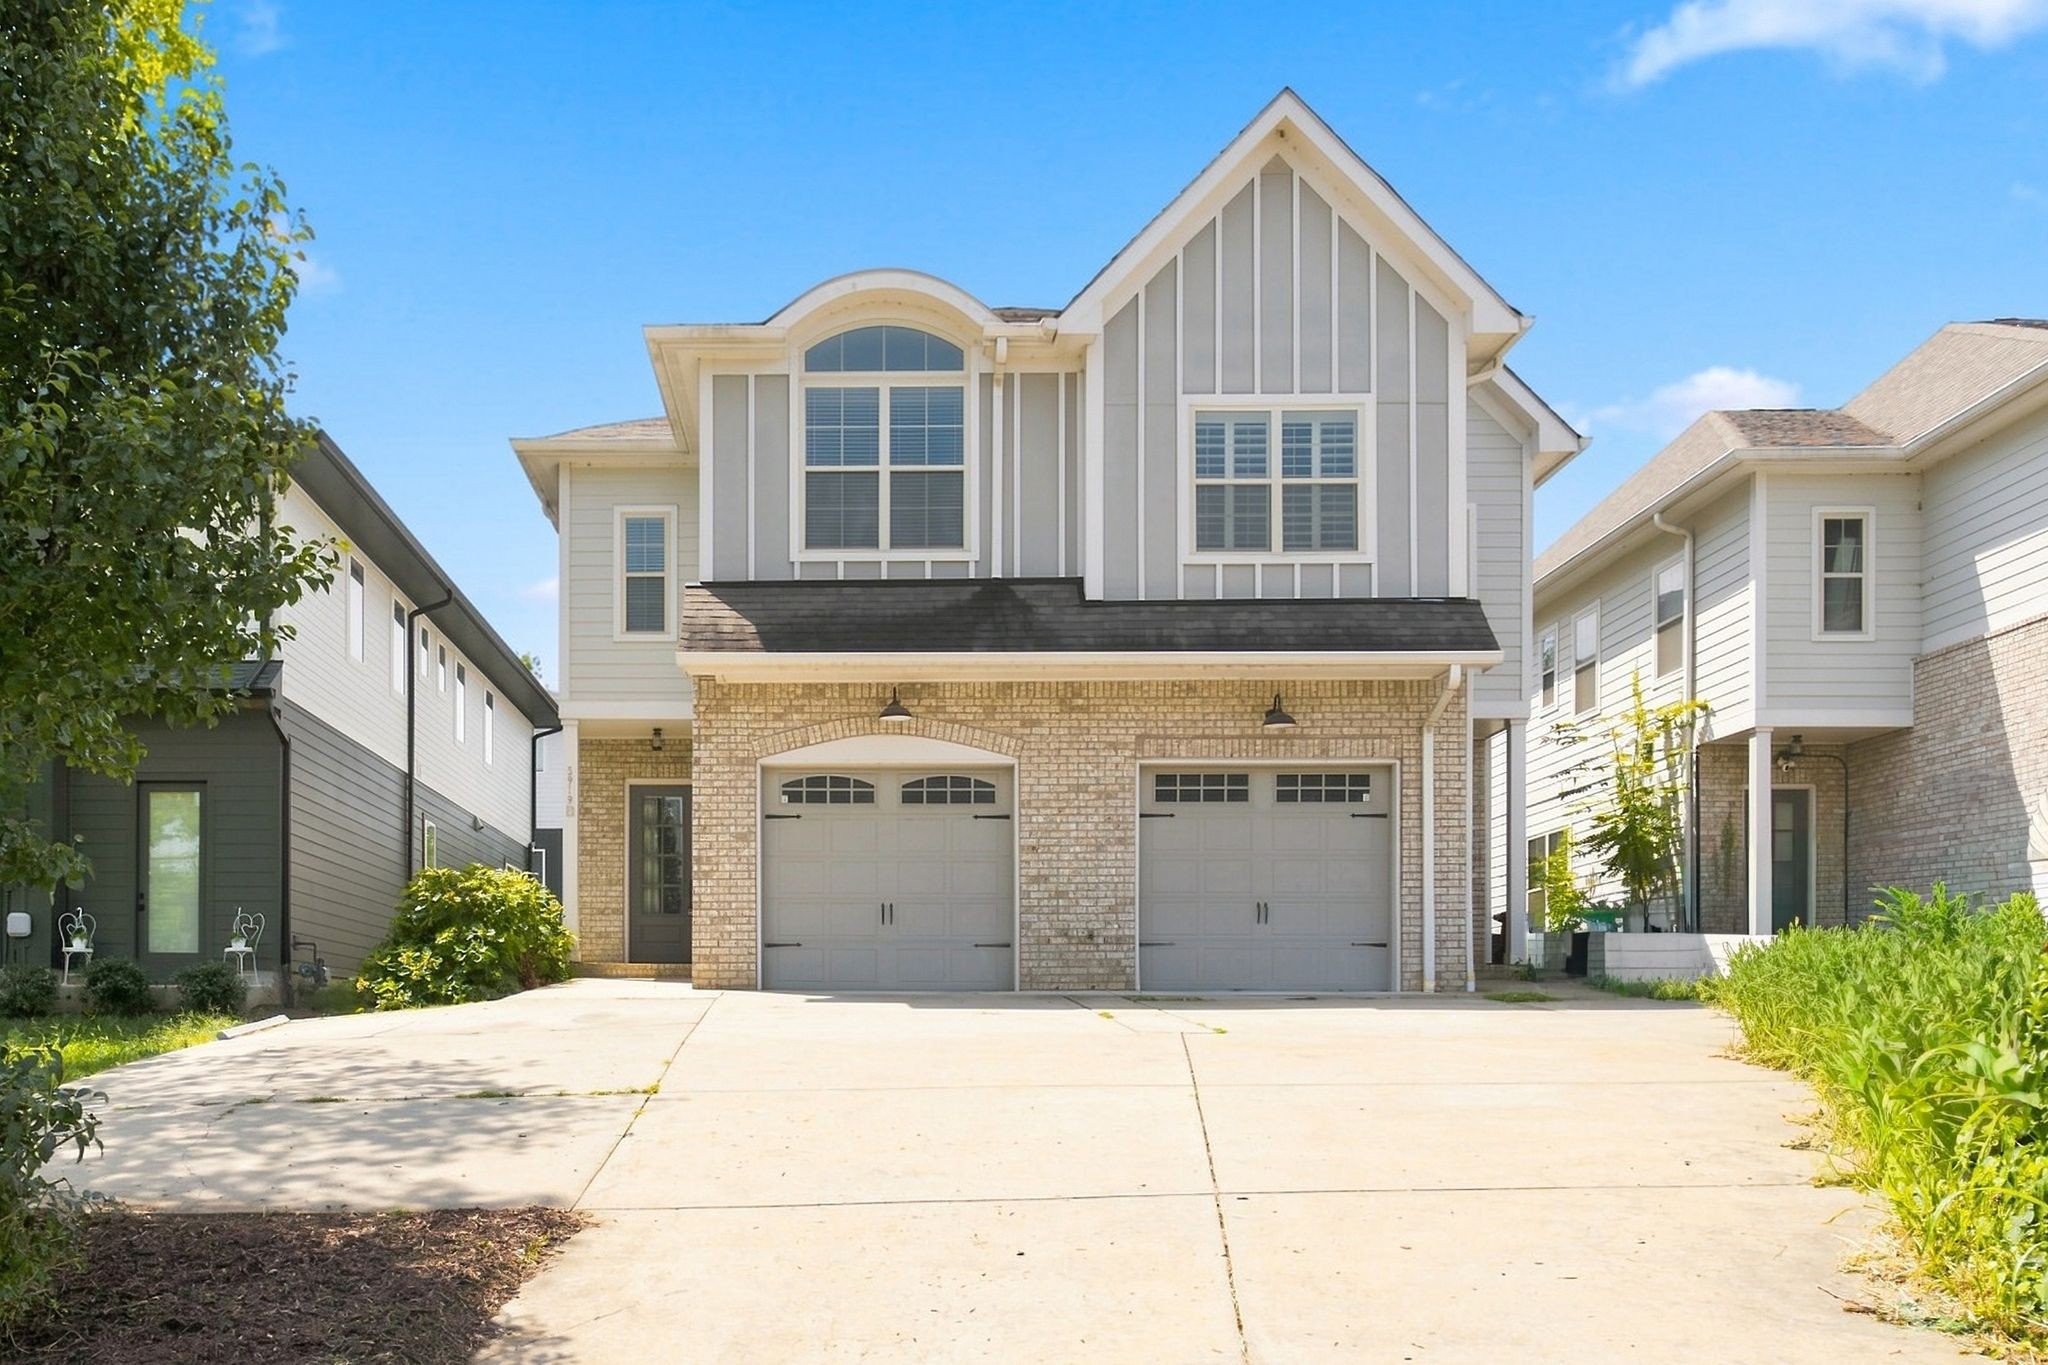
Property photo 1
Property photo 2
Property photo 3
Property photo 4
Property photo 5
3 Beds
3 Baths
2,165 sqft

$649,000

5919B Robertson Ave, Nashville TN, 37209

Price per sqft$299.77
Built in2017
Property size2,165 sqft
Property typeResidential
Courtesy of Compass RE, Scott Knabe Listing Contact: 6154966817

Overview

Active

Listed Aug 20, 2026

Updated 10 days ago

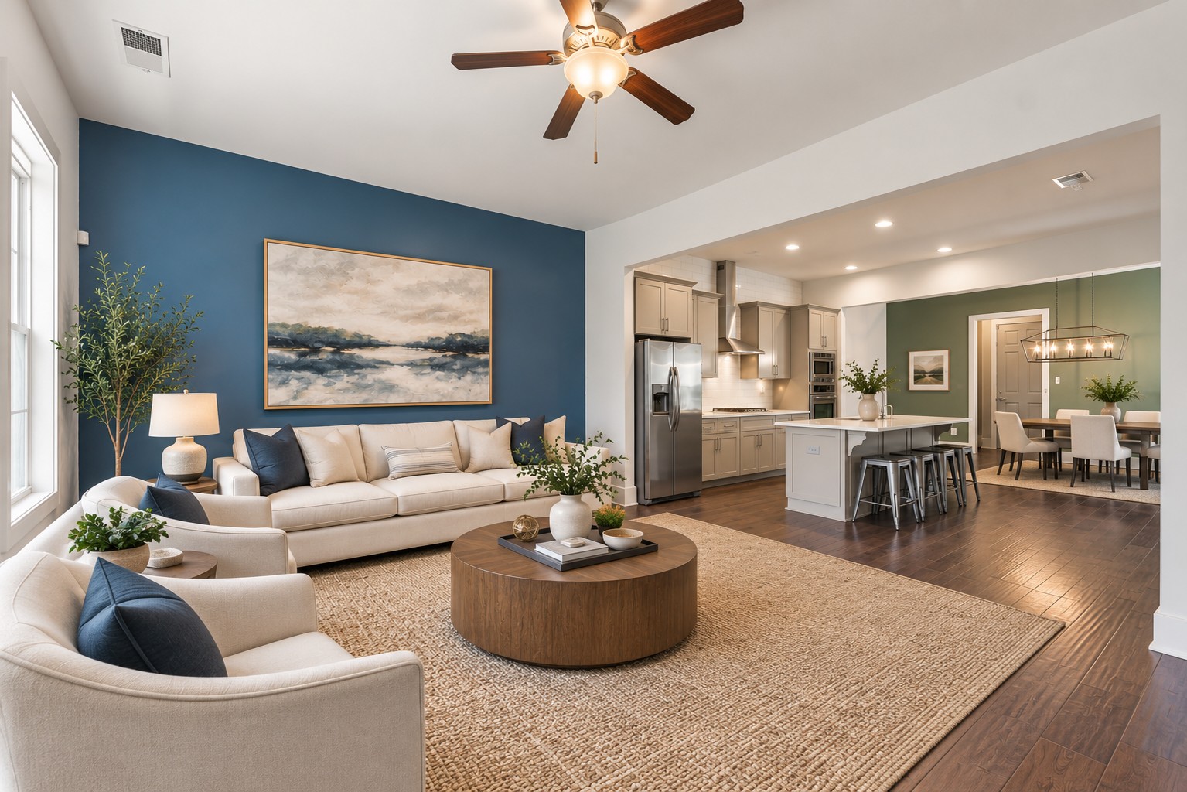
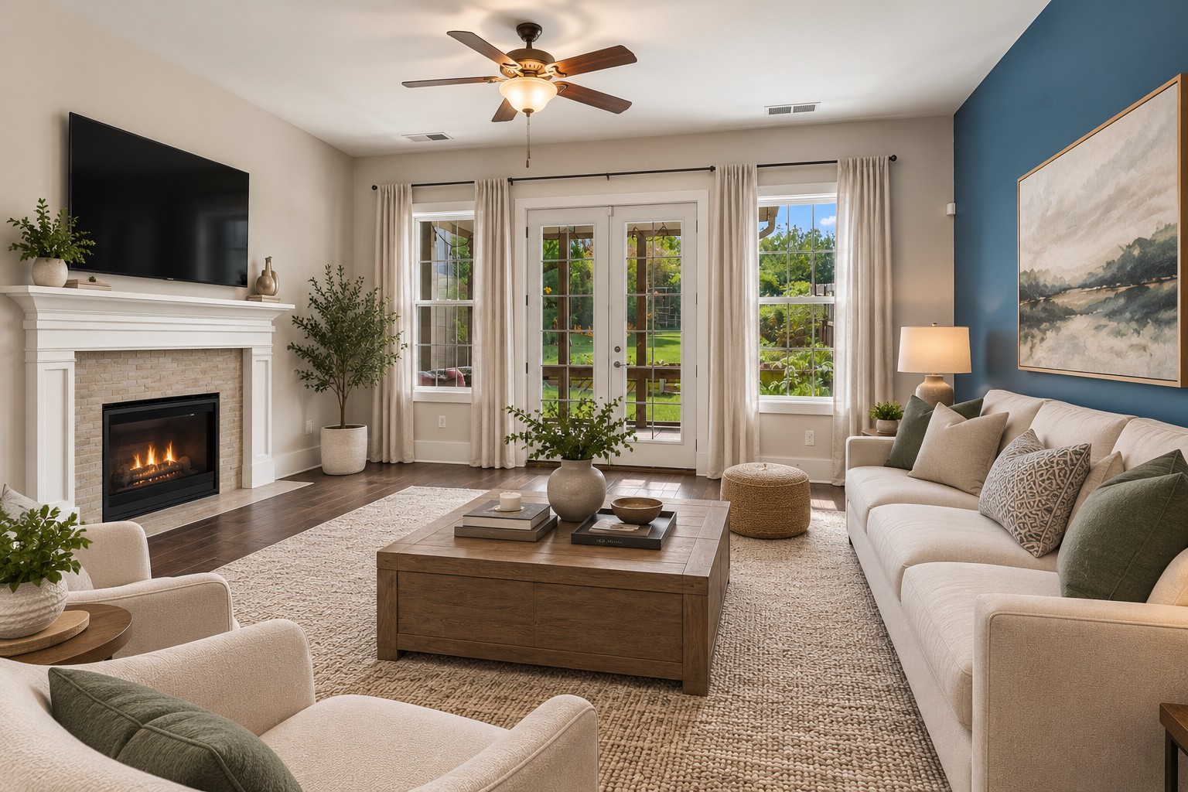
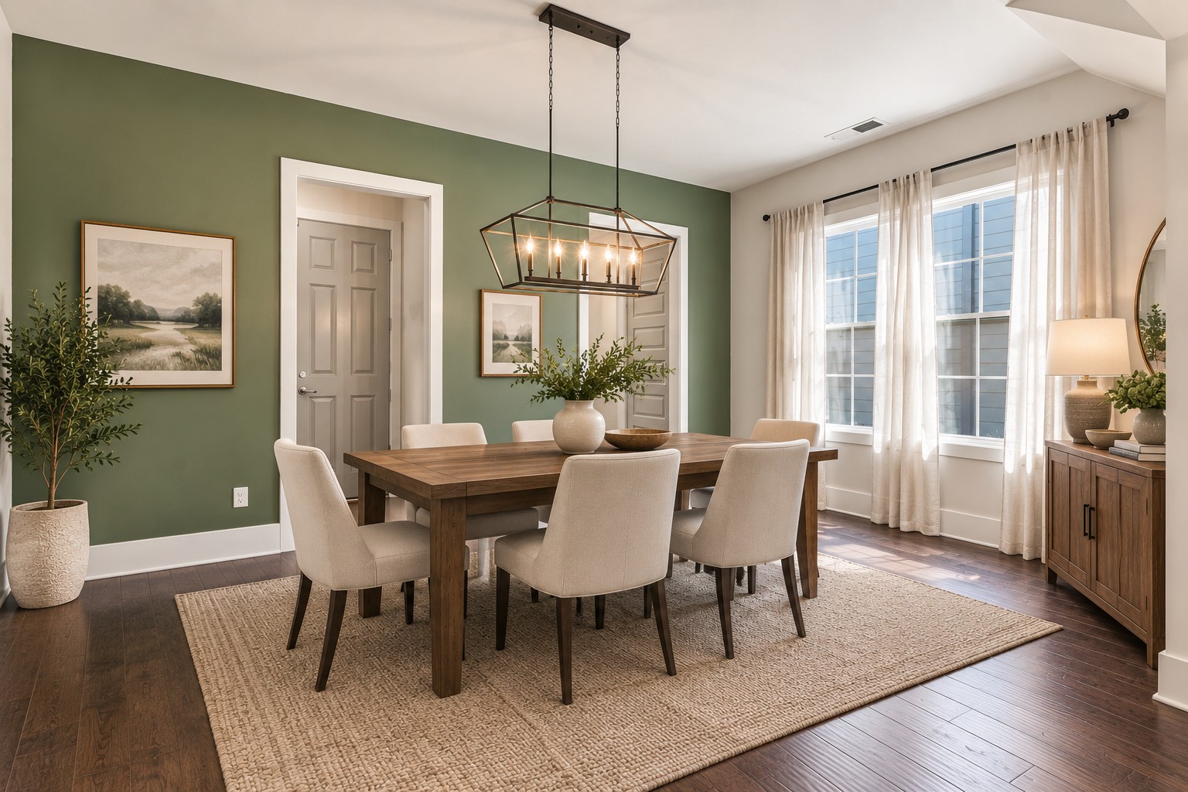
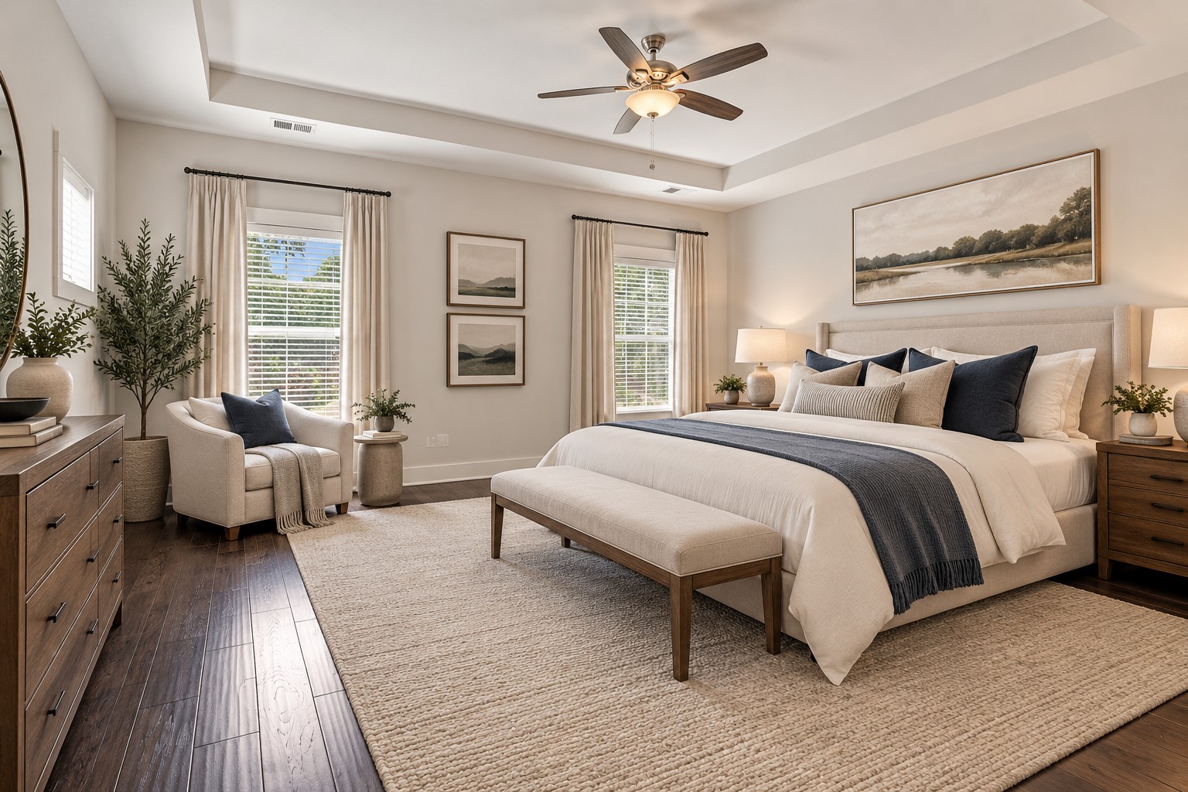
Step into a perfect blend of urban convenience and private retreat at 5919B Robertson Avenue. This meticulously maintained 3-bedroom, 2.5-bathroom home offers 2,165 square feet of thoughtful design, positioned perfectly to enjoy everything West Nashville has to offer while staying just minutes from the energy of Downtown. Walking distance to Charlotte Park, Benji's Bagel and Coffee House, Agave's Mexican, or test your skill with curling at Tee Line. The interior immediately impresses with a carpet-free layout featuring gleaming hardwoods and tile throughout. The heart of the home is a spacious kitchen anchored by a quartz island, flowing seamlessly into a living area warmed by a cozy gas fireplace. Modern efficiency is built right in with smart Nest thermostats controlling both HVAC units, while 2” Levolor blinds provide a polished finish to all upstairs rooms. While the interior is stunning, the outdoor living space is a true showstopper. Relax on the screened-in back porch, complete with a custom built-in porch couch that’s destined to be your favorite morning coffee spot. The fully fenced backyard is a lush, established oasis featuring Leland Cypress privacy trees, a fragrant Magnolia, and even your own blackberry bushes and garden. Practicality meets hobbyist heaven in the garage, which boasts extensive pegboard organization maximizing storage space—complemented by a custom parking pad that easily accommodates 3 to 4 additional vehicles. Every detail has been handled for peace of mind, including an upstairs HVAC coil replaced in October 2025, new capacitors for both units in July 2026, and professionally cleaned dryer ducts in March 2026. An overflow drain line was added below the washing machine so that any failure of the main drain will simply funnel water outside still and not damage the home. If you’ve been looking for a home that balances a vibrant Nashville lifestyle with a serene, upgraded backyard sanctuary, this is the one. Home is virtually staged

$4,318/mo

Est. mortgage payment based on a $649,000 home price.

All estimates are provided by Luxury Presence for informational purposes only. Actual amounts may vary.

Additional information

MLS® ID
3514706

Interior Features

Bedrooms
3
Bathrooms
3
Fireplace
Yes
Cooling
Yes
Heating
Yes
Basement
No

Exterior Features

Lot Size
0.03 Acres

Other Property Details

Taxes
$4,707
Tax Frequency
Annually
Garage
Yes
Pets Allowed
Yes
55+/Senior Community
No

Listings courtesy of Middle Tennessee Regional Multiple Listing Service as distributed by MLS GRID

All information deemed reliable but not guaranteed and should be independently verified. All properties are subject to prior sale, change or withdrawal. Neither listing broker(s) nor Dutch Markgraf shall be responsible for any typographical errors, misinformation, misprints and shall be held totally harmless. Properties displayed may be listed or sold by various participants in the MLS.

Based on information submitted to the MLS GRID as of 3:16 AM UTC on 10/1/2026. All data is obtained from various sources and may not have been verified by broker or MLS GRID. Supplied Open House Information is subject to change without notice. All information should be independently reviewed and verified for accuracy. Properties may or may not be listed by the office/agent presenting the information.

©2026
Middle Tennessee Regional Multiple Listing Service . All rights reserved.

DMCA Notice


Powered by Luxury Presence