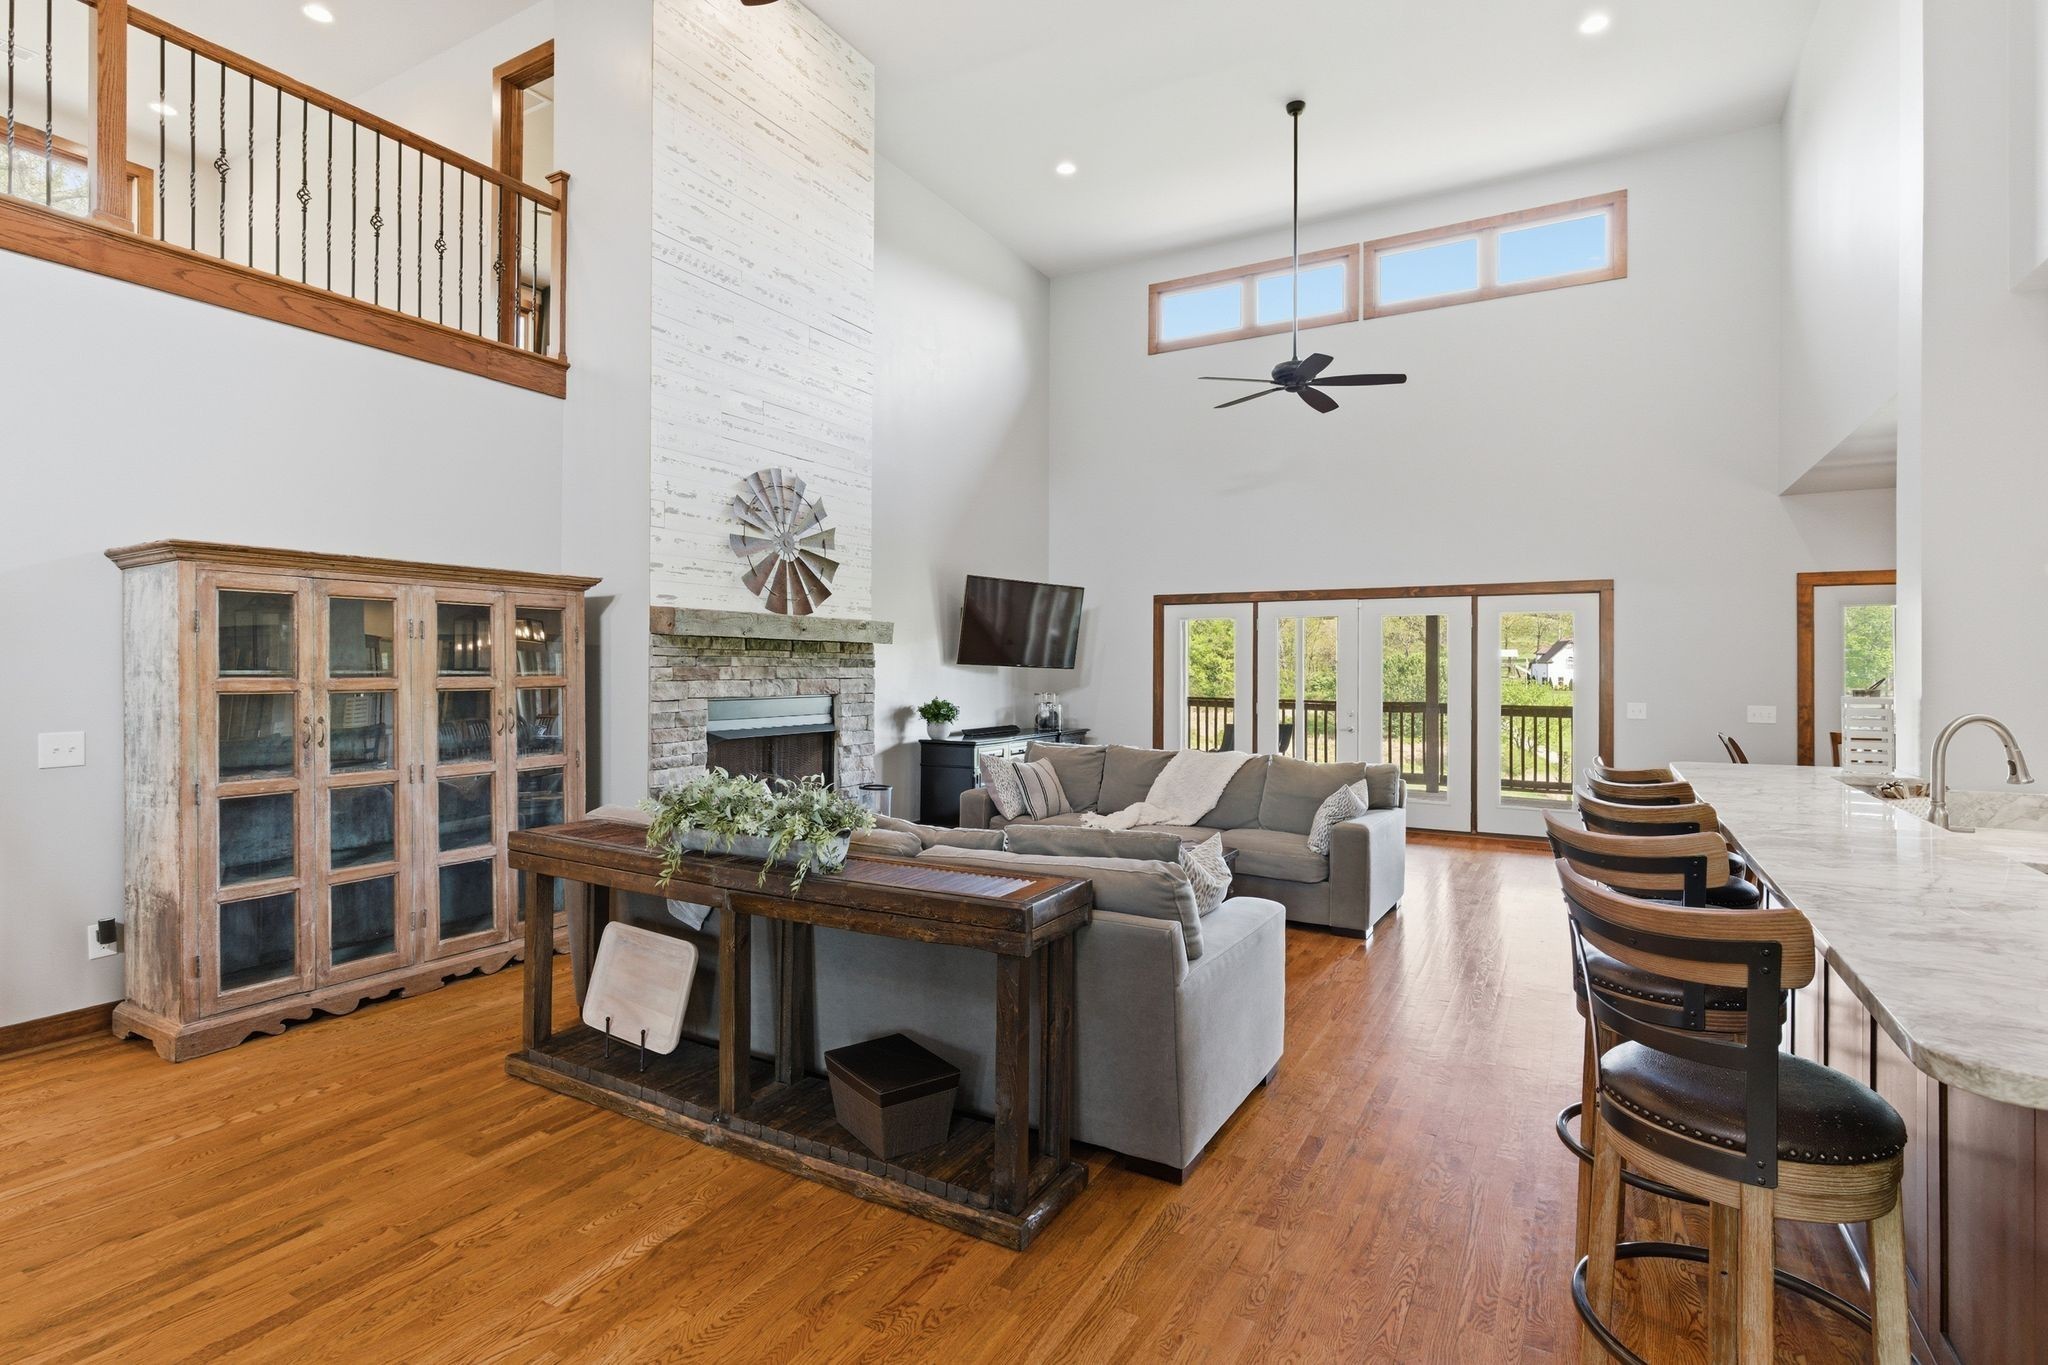
Property photo 1
Property photo 2
Property photo 3
Property photo 4
Property photo 5
4 Beds
6 Baths
6,681 sqft

$1,697,000

4896 Benders Ferry Rd, Mount Juliet TN, 37122

Price per sqft$254.00
Built in2014
Property size6,681 sqft
Property typeResidential
Courtesy of Benchmark Realty, LLC, Brian Wiggins Listing Contact: 6157152575

Overview

Active

Listed Sep 14, 2026

Updated 2 weeks ago

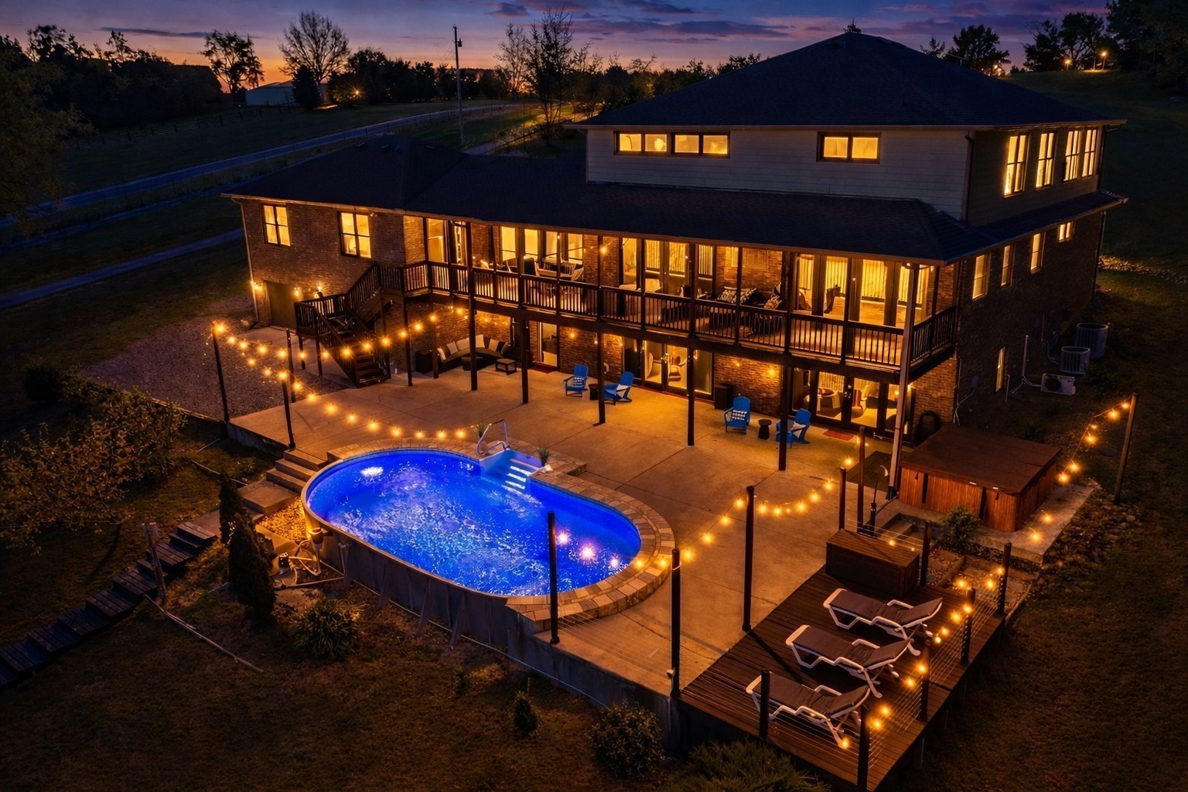
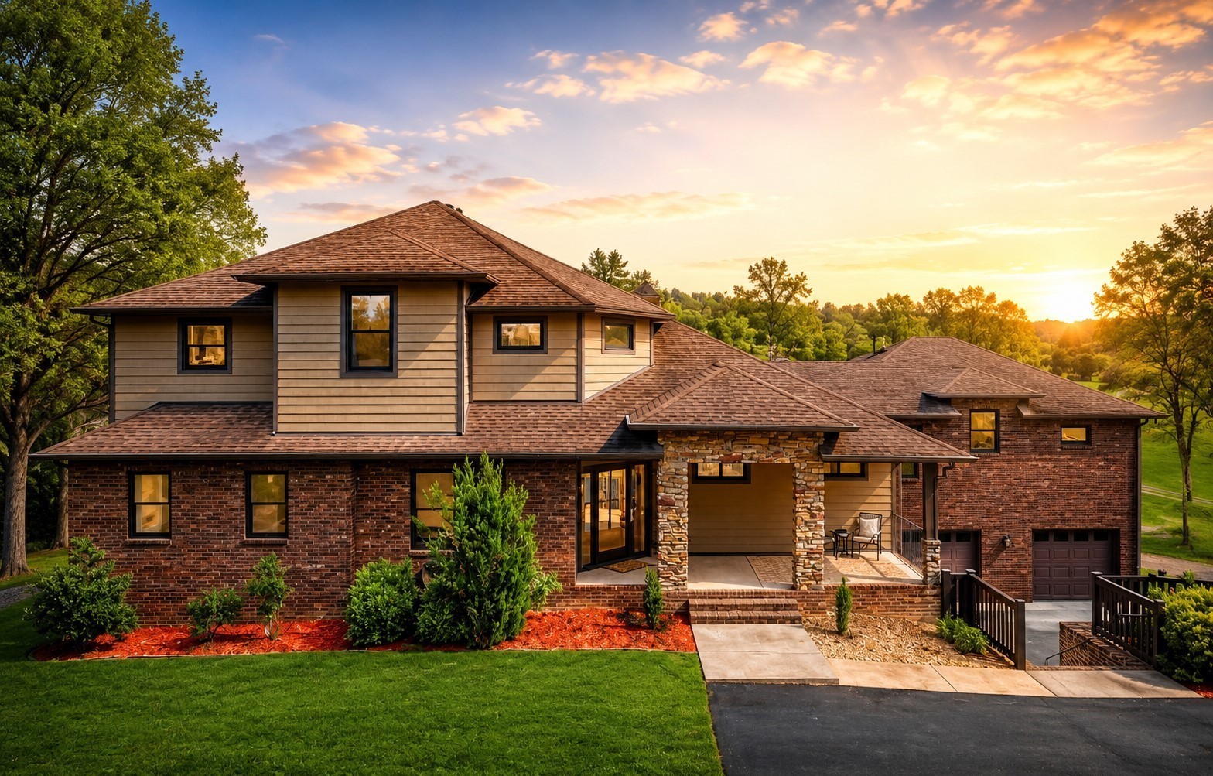
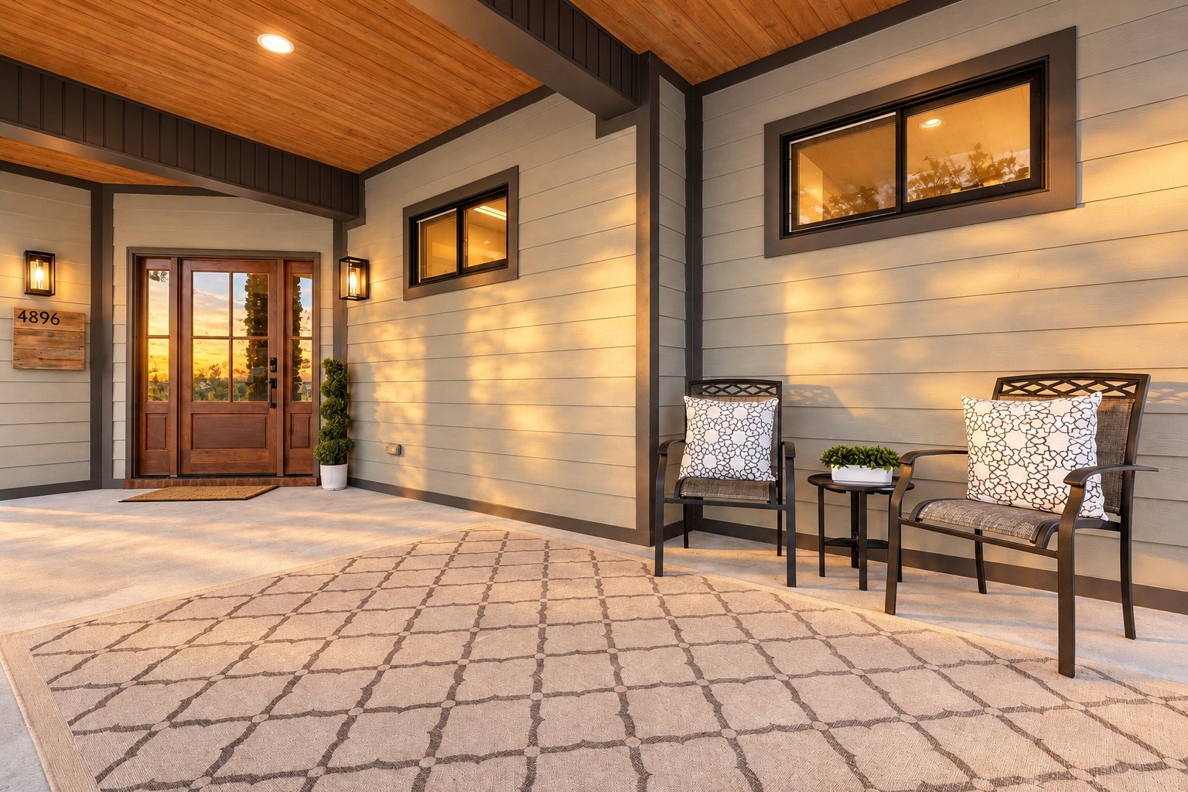
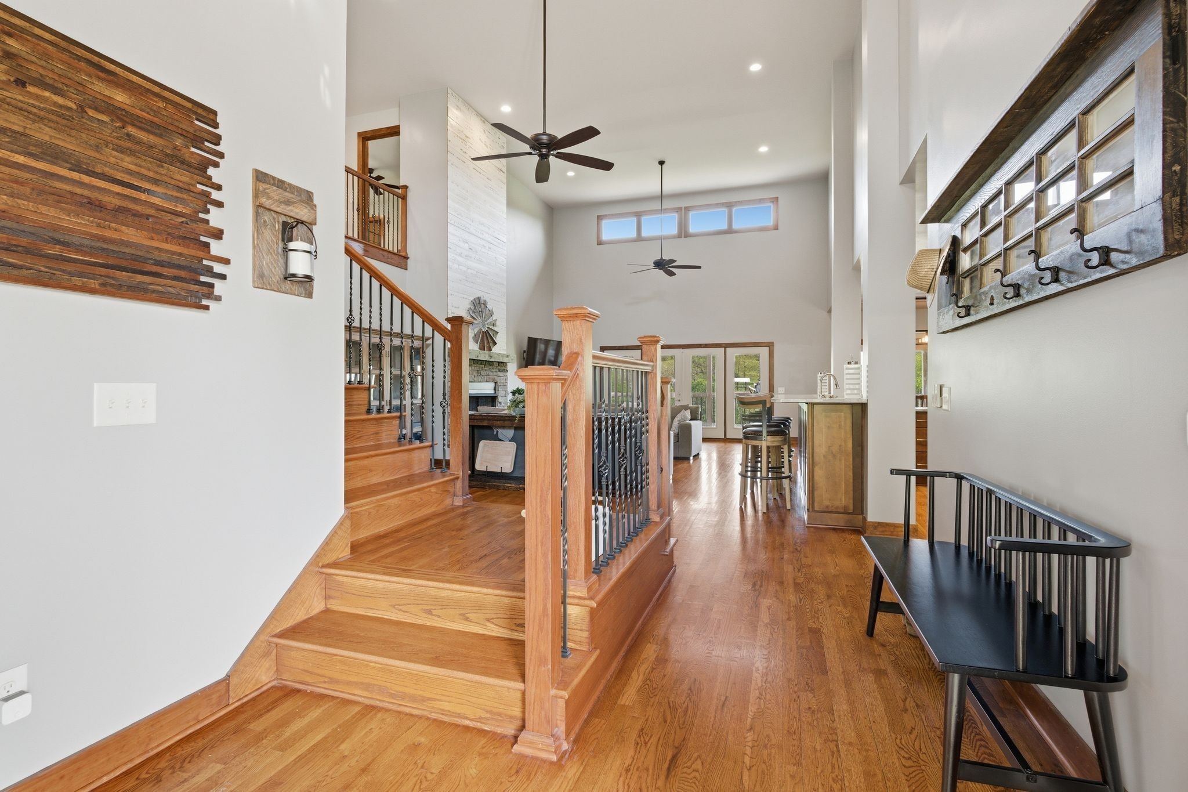
5+ ACRES, POOL, 4-CAR GARAGE, PRIVATE APARTMENT, 6,681 SQ FT. Discover an extraordinary private estate offering resort-style living just minutes from Old Hickory Lake and the Cumberland River, approximately 40 minutes from Downtown Nashville. This meticulously maintained custom home combines luxury, privacy, and exceptional versatility. Inside, soaring ceilings, hardwood floors, custom cabinetry, and expansive living spaces set the stage for impressive entertaining and comfortable everyday living. The chef’s kitchen features premium Bosch appliances, an induction cooktop, French-door refrigerator, abundant cabinetry, and a massive walk-in pantry. The flexible floor plan includes four spacious bedrooms, each with a private en suite bath, a flex room in basement currently used as fifth-bedroom, two dedicated offices, and a private apartment with its own entrance, perfect for guests, extended family, or multigenerational living. The finished lower level takes entertaining to another level with a wet bar, game area, fitness room, storm shelter, multiple gathering spaces, and convenient garage access. Step outside and experience your own private Tennessee retreat. Enjoy the pool, 10-person hot tub, expansive deck, outdoor Bluetooth speakers, ambient lighting, and scenic hillside surroundings, all designed for unforgettable evenings, entertaining, and relaxation. Enjoy the tranquility of 5+ acres while remaining convenient to shopping, dining, recreation, Nashville International Airport, and everything Nashville has to offer. SPECIAL FINANCING INCENTIVE: $13,500 lender credit plus FREE appraisal when financing with Lending Hand Mortgage.

$11,290/mo

Est. mortgage payment based on a $1,697,000 home price.

All estimates are provided by Luxury Presence for informational purposes only. Actual amounts may vary.

Additional information

MLS® ID
3548023

Interior Features

Bedrooms
4
Bathrooms
6
Fireplace
Yes
Cooling
Yes
Heating
Yes
Basement
Yes

Exterior Features

Lot Size
5.07 Acres

Other Property Details

Taxes
$5,128
Tax Frequency
Annually
Garage
Yes
Pool
Yes
55+/Senior Community
No

Listings courtesy of Middle Tennessee Regional Multiple Listing Service as distributed by MLS GRID

All information deemed reliable but not guaranteed and should be independently verified. All properties are subject to prior sale, change or withdrawal. Neither listing broker(s) nor Dutch Markgraf shall be responsible for any typographical errors, misinformation, misprints and shall be held totally harmless. Properties displayed may be listed or sold by various participants in the MLS.

Based on information submitted to the MLS GRID as of 6:08 AM UTC on 9/23/2026. All data is obtained from various sources and may not have been verified by broker or MLS GRID. Supplied Open House Information is subject to change without notice. All information should be independently reviewed and verified for accuracy. Properties may or may not be listed by the office/agent presenting the information.

©2026
Middle Tennessee Regional Multiple Listing Service . All rights reserved.

DMCA Notice


Powered by Luxury Presence