Property photo 1
Property photo 2
Property photo 3
Property photo 4
Property photo 5
3 Beds
2 Baths
1,882 sqft

$383,000

117 Lynhurst Drive, Crossville TN, 38558

Price per sqft$203.51
Built in2001
Property size1,882 sqft
Property typeResidential
Courtesy of Crye-Leike Brown Realty, Annette Renaud Listing Contact: 9312873475

Overview

Active

Listed Sep 7, 2026

Updated 6 days ago

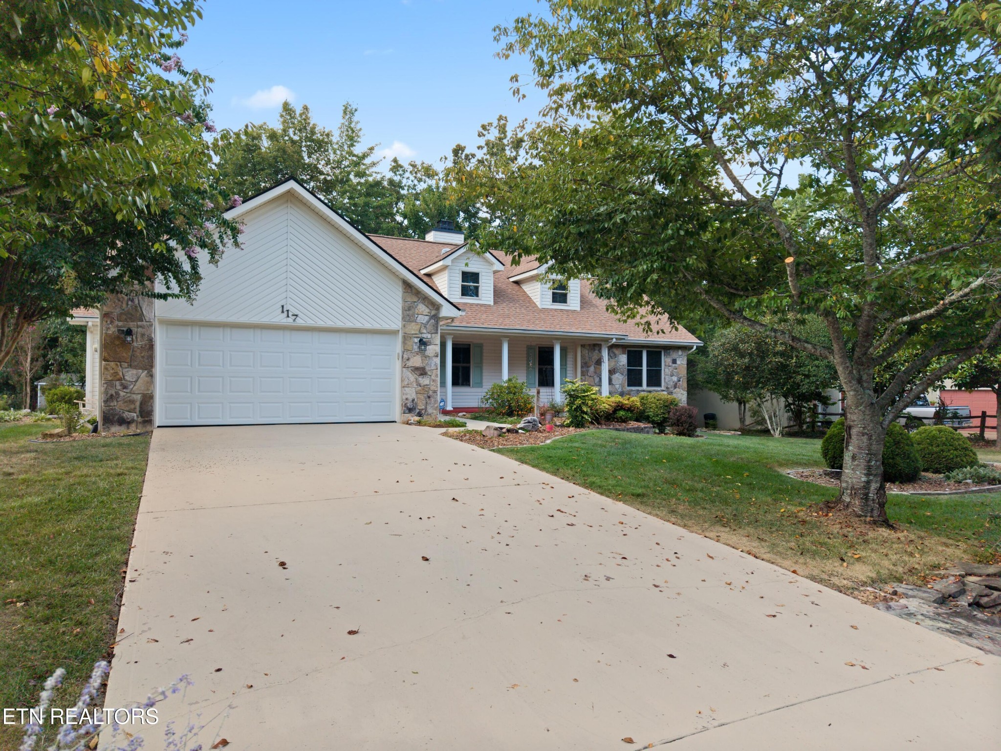
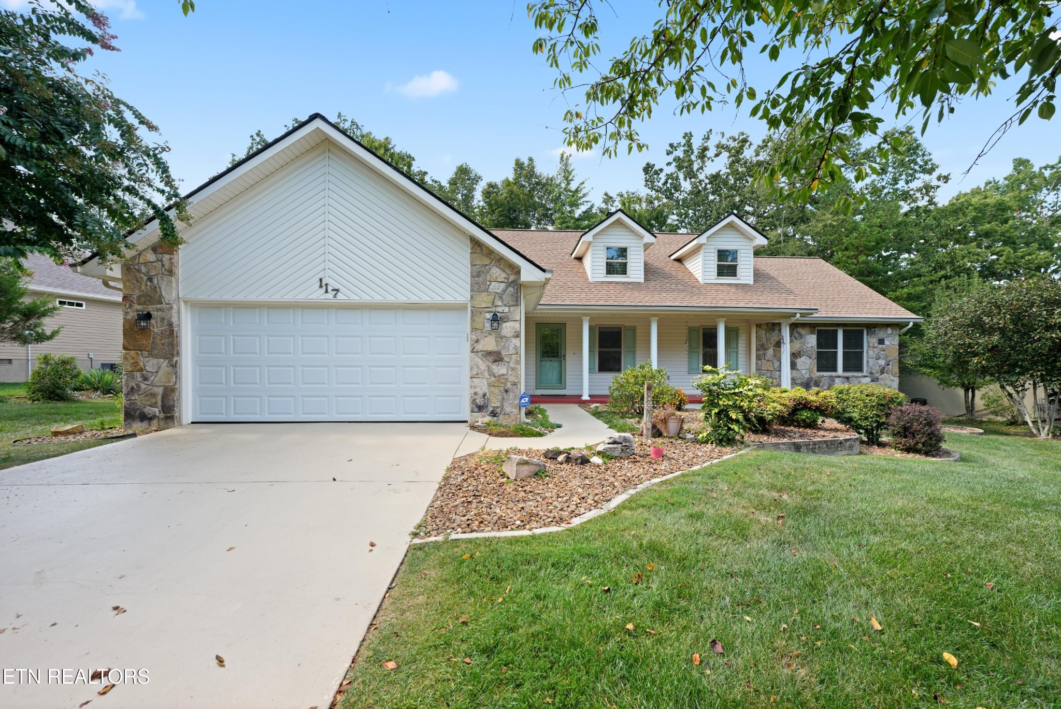
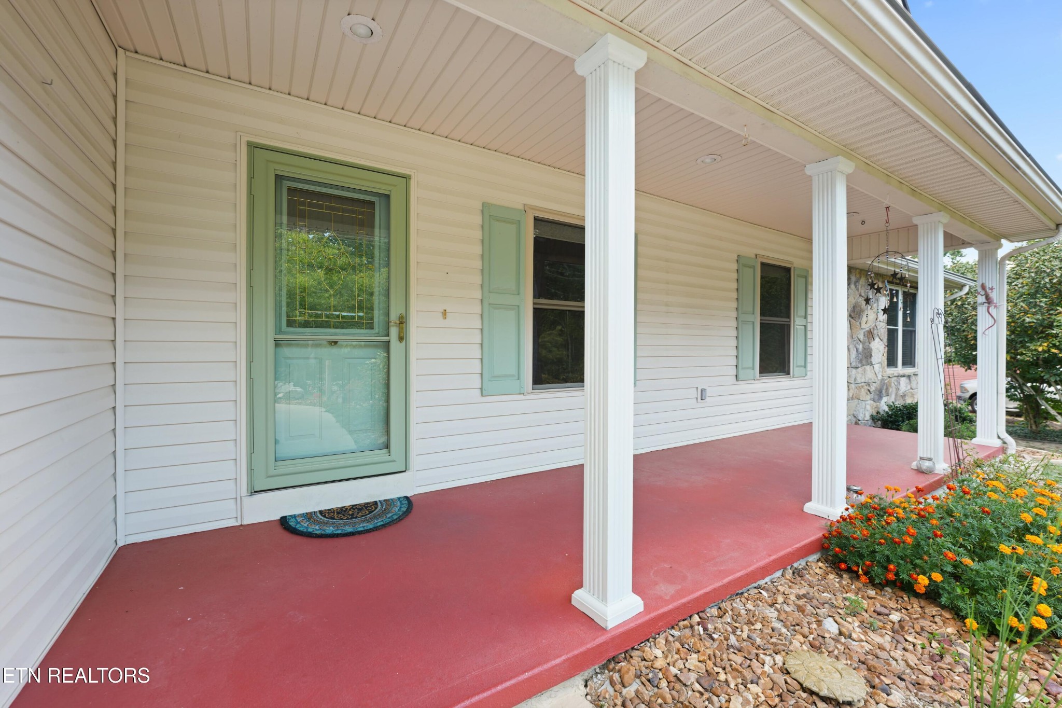
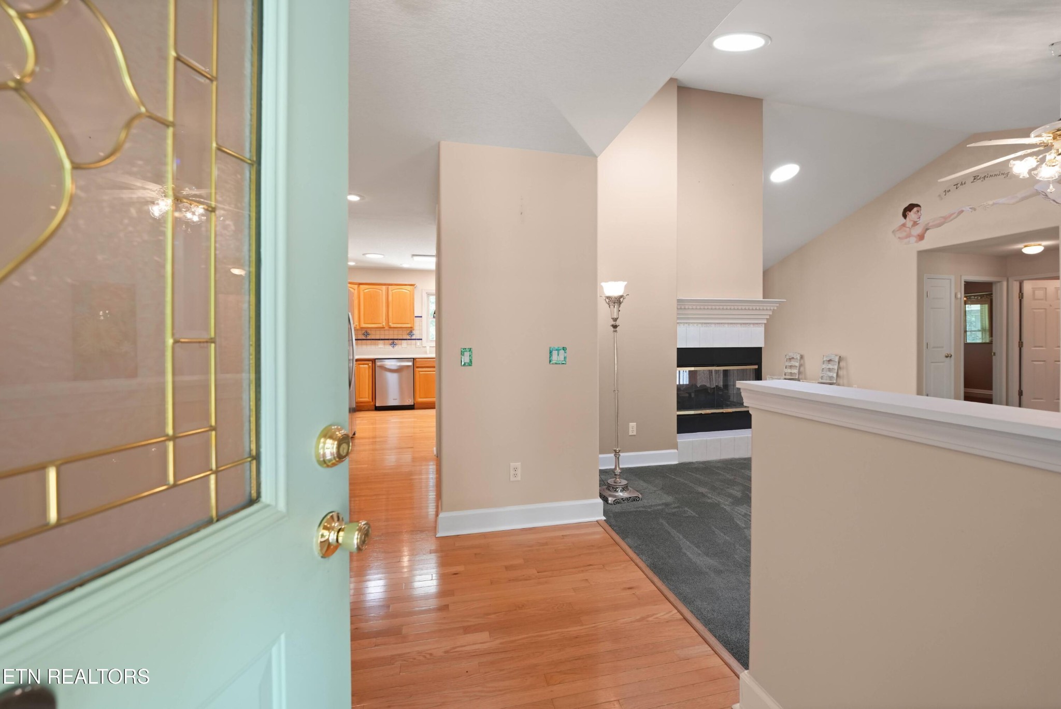
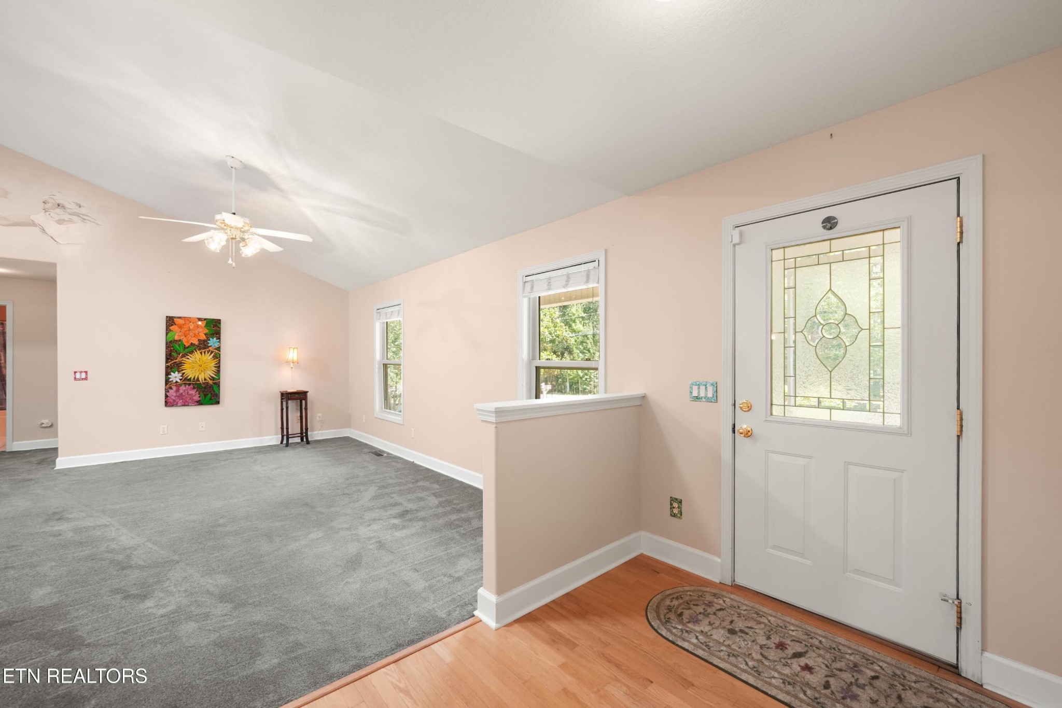
'Welcome Home' Nestled within this natural and country Fairfield Glade Resort Community, this nested 3 bedroom/2 bath split floor plan home combines comfort and function within 1882 sq ft of home, within a unique living lifestyle experience. The welcoming front porch invites you to sit back, relax, and greet friendly neighbors as they stroll by. Step inside to discover a semi-open concept layout that seamlessly connects living spaces, accentuated by a vaulted ceiling in the main area. The living room features a cozy three-way fireplace, providing warmth and ambiance that can be enjoyed from the kitchen, dining area, and sunroom - a perfect gathering spot for family and friends. . The heart of the home is enhanced by Brazilian Cherry wood flooring in the bedrooms. The sunroom, overlooking a charming Italian Piazza in the backyard, serves as a tranquil retreat where you can bask in the natural setting. The Master Suite features a spacious walk-in closet and a bathroom equipped with his/her sinks, a walk-in shower, and a walk in soak tub to take away your aches and pains from golf, pickleball, tennis, hiking, swimming, and everything offered in the Fairfield Glade Community. Outside, the backyard workshop with 220 V power offers endless possibilities for hobbies, DIY projects, making it an ideal space for the creative enthusiast. This home reflects a home that has been nested in projecting a relaxed lifestyle blending activities and relaxation. 'Come On Home' Buyers to verify information before making an informed offer.

$2,548/mo

Est. mortgage payment based on a $383,000 home price.

All estimates are provided by Luxury Presence for informational purposes only. Actual amounts may vary.

Additional information

MLS® ID
3542919

Interior Features

Bedrooms
3
Bathrooms
2
Fireplace
Yes
Cooling
Yes
Heating
Yes
Basement
Yes

Exterior Features

Lot Size
0.4 Acres

Other Property Details

Taxes
$797
Tax Frequency
Annually
Association Fee Frequency
Monthly
Garage
Yes
55+/Senior Community
No

Listings courtesy of Middle Tennessee Regional Multiple Listing Service as distributed by MLS GRID

All information deemed reliable but not guaranteed and should be independently verified. All properties are subject to prior sale, change or withdrawal. Neither listing broker(s) nor Dutch Markgraf shall be responsible for any typographical errors, misinformation, misprints and shall be held totally harmless. Properties displayed may be listed or sold by various participants in the MLS.

Based on information submitted to the MLS GRID as of 2:58 AM UTC on 10/5/2026. All data is obtained from various sources and may not have been verified by broker or MLS GRID. Supplied Open House Information is subject to change without notice. All information should be independently reviewed and verified for accuracy. Properties may or may not be listed by the office/agent presenting the information.

©2026
Middle Tennessee Regional Multiple Listing Service . All rights reserved.

DMCA Notice


Powered by Luxury Presence